Aug 28, 2025 | Beyond the Blueprint
The most successful commercial buildings do more than stand up; they adapt. In retail, office, and light industrial spaces, every decision a structural engineer makes shapes how easily a building can absorb a new tenant, a change of use, an addition, or a piece of equipment down the road. Whether you’re fitting out space for a new tenant or renovating an existing building, the structure is what determines how flexible those future changes can be, which is why many owners bring in a structural engineer early in the process.
The Priorities Behind a Good Commercial Structural Plan
Commercial property owners are looking for buildings that work hard for them over time: spaces that can be reconfigured for a new tenant, that can carry the loads of new equipment, and that hold up under Wisconsin weather without constant upkeep. A structural engineer’s strategies generally align with a handful of core priorities:
- Flexibility: open, reconfigurable layouts that can serve more than one tenant type over the life of the building
- Load capacity: floors and framing that can support a future mezzanine, storage racking, or heavier equipment
- Durability: materials and details that hold up to Wisconsin winters with less long-term maintenance
- Code compliance: a structure that supports the occupancy and use classification a tenant actually needs
- Constructability: sequencing and detailing that keeps a renovation or build-out moving without unnecessary disruption
A structural engineer translates these priorities into tangible design moves, from the column grid to the lateral system, that determine how a building functions today and how it can change tomorrow.
Early Decisions That Set the Tone
The structural concept starts early. Choices about spans, materials, floor-to-floor heights, and lateral systems directly influence what a tenant build-out or future addition can accomplish.
The column grid and spans
- Wider spans support open retail floor space, warehouse aisles, or reconfigurable office layouts, and make it easier to fit out a new tenant’s plan without adding columns in the wrong place.
- Regular, consistent grids simplify MEP routing and reduce complexity in future build-outs, whether the next tenant is a retailer, a light manufacturer, or an office user.
Choosing materials to match the project
- Structural steel: fast erection and long spans, well suited to open retail floors, warehouses, and office build-outs. Exposed steel can also be left as a visible design element where the architecture calls for it.
- Concrete and masonry: durable, long-lasting systems that perform well for foundations, mezzanine platforms, and additions in our climate.
- Wood framing: a practical choice for many smaller commercial renovations, additions, and tenant build-outs.
- Composite systems: steel beams with concrete decks balance span, depth, and load capacity for a wide range of commercial uses.
Each material comes with trade-offs in floor depth, vibration performance, fire protection, and construction sequencing. A structural engineer weighs these factors against the building’s intended use.
Flexibility and Future-Proofing Built In
Commercial buildings serve today’s tenant and, eventually, a different one. Structural decisions made with that in mind pay off later.
- Generous live loads: floor capacity sized for heavier future uses, such as storage, light manufacturing equipment, or dense fixture loads, without a major retrofit.
- Mezzanine and platform readiness: framing and foundations that can accept a future mezzanine or platform for storage or additional floor area.
- Vibration and support for machinery: stiffened bays and reinforced framing where equipment loads or vibration are a factor.
- Service zones and penetrations: planned corridors for risers and ductwork that keep structural members intact and simplify later changes of use.
- Demising versatility: column grids and beam layouts that allow a building to move between single-tenant and multi-tenant configurations.
When owners bring in a structural engineer early, they gain a building that can absorb a change of use, a new tenant’s fit-out, or an addition with far less disruption.
Tenant Comfort and Everyday Performance
The structure affects how a tenant space feels day to day.
- Acoustics: floor system choices and details limit footfall noise and help protect privacy between tenant spaces.
- Vibration: bay sizing and slab stiffness control perceptible movement, which matters for offices, fitness uses, and any space with sensitive equipment.
- Daylighting: floor system depth and column placement affect how much glazing and natural light a space can support.
- Floor flatness: important for retail fixtures, storage racking, and equipment that needs a level, stable surface.
Lateral Systems and Regional Resilience
Commercial buildings in northeast Wisconsin need to withstand real regional loads with minimal disruption to operations.
- Wind and snow systems: framing, bracing, and connections sized for local wind and snow-load requirements, including drifting snow near taller neighboring structures or rooftop units.
- Foundation and envelope detailing: freeze-thaw cycling attacks exposed concrete and masonry over time, and clay soils common in the region call for careful foundation design and drainage planning.
- Redundancy: alternate load paths that help protect the building and its occupants if a structural component is compromised.
Buildings in Green Bay, Manitowoc, and the surrounding communities face heavy snow, drifting loads, and repeated freeze-thaw cycles every year. A structural engineer accounts for these conditions in framing, foundation, and envelope decisions rather than relying on generic, one-size-fits-all detailing.
Durable, Low-Maintenance Materials
Material selection affects how much upkeep a commercial building needs over its life. Favoring materials with lower long-term maintenance needs, efficient framing that avoids oversized members, and construction details that support future reuse or renovation all help a building age well. Retaining and strengthening an existing structure, where feasible, is often a practical way to extend a building’s useful life while supporting a new use.
Coordination and Construction Sequencing
Owners and contractors benefit when a structural design is planned for practical construction.
- Clear, coordinated drawings that reduce clashes between structural and mechanical systems before construction starts
- Repeatable framing details and connections that simplify fabrication and installation
- Sequencing that keeps existing tenants operating where possible during a renovation or addition
- Early coordination with the architect, contractor, and any specialty trades so the structure supports the project rather than working against it
Additions, Mezzanines, and Change of Use
Much of the structural work behind a commercial building’s second and third life happens after it opens. A structural engineer supports:
- Additions: extending a building’s footprint or adding a floor, tied structurally into the existing framing and foundation.
- Mezzanines and platforms: adding usable floor area within an existing building envelope for storage, offices, or equipment.
- Machinery and equipment support: reinforced framing or dedicated foundations for new production, processing, or mechanical equipment.
- Change of use: evaluating whether an existing structure can support a new occupancy, from retail to light industrial or a different tenant mix entirely.
- Multi-story renovations: coordinating structural changes across floors, including new openings, reinforced framing, and updated load paths.
These projects rely on an accurate structural assessment or inspection of the existing building before any new loads or openings are introduced.
When to Hire a Structural Engineer
It generally makes sense to bring in a structural engineer as early as possible. Consider reaching out at these points:
- Pre-purchase due diligence: understanding the structural condition and capacity of a building before you buy or lease it
- Concept planning: establishing grids, spans, and materials that fit your intended use
- Tenant build-out planning: confirming the feasibility of new walls, penetrations, or equipment loads
- Mezzanine or addition planning: evaluating whether the existing structure can support new floor area
- Heavy equipment or specialized uses: verifying that framing and foundations can carry new machinery or process loads
- Permit drawings: structural drawings and calculations for the building permit for your renovation or build-out
Early involvement helps reduce surprises during construction and supports a smoother path through permitting.
What a Structural Engineer Evaluates on a Commercial Project
- Existing structural condition and capacity, including foundations, framing, and connections
- Whether current framing can support a planned change of use, addition, or mezzanine
- Vibration and load requirements for anticipated equipment or tenant activity
- Code requirements tied to the building’s occupancy classification
- Wind, snow, and foundation considerations specific to the site and region
Working through these questions with a licensed structural engineer early helps a commercial project move forward with fewer surprises.
Illustrative Scenarios: Form Supporting Function
The scenarios below illustrate how these principles could play out. They are not descriptions of specific completed projects.
- Tenant Build-Out: An existing retail space with a regular column grid and open floor plate can be reconfigured for a new tenant with minimal structural changes, keeping build-out timelines shorter and simpler.
- Mezzanine Addition: A single-story warehouse with adequate foundation capacity can add a mezzanine level for storage or office space, adding usable floor area without expanding the building’s footprint.
- Change of Use: An older commercial building being converted from one occupancy to another can be evaluated for its existing framing capacity, with reinforcement added only where the new use actually requires it.
Each example points to the same idea: structure shapes what a commercial building can become.
Design Moves That Support Flexibility
- Choose regular column grids that support more than one future layout
- Plan service corridors and penetration zones ahead of need
- Size key bays for a future mezzanine, platform, or equipment load where it’s a realistic possibility
- Favor connections and details that can be modified without major demolition
- Detail the building envelope and foundation for Wisconsin snow, wind, and freeze-thaw conditions from the start
The Bottom Line: Structure Supports What Comes Next
In commercial real estate, form meets function through the frame. A well-planned structural system supports flexible tenant planning, accommodates future additions and mezzanines, and helps a building carry the equipment and loads a business actually needs, today and as its use evolves.
If you’re planning a tenant build-out, an addition, a mezzanine, or a change of use, bringing in a structural engineer early can turn a complicated renovation into a straightforward one.
Structural Engineering in Northeast Wisconsin
Curva Consultants provides structural design and analysis for tenant build-outs, additions, mezzanine and platform design, machinery support, and change-of-use projects, for commercial, industrial, and multi-story buildings, working in wood, steel, concrete, and masonry. The principal engineer holds Wisconsin PE License No. 47224.
Offices are in Green Bay and Manitowoc, with regular work in De Pere, Ashwaubenon, Allouez, Howard, Suamico, downtown Green Bay, the Appleton area, and the Sheboygan area.
If you’re planning a commercial tenant build-out, addition, or change of use, get in touch or call 866-455-0155. A full list of services is on the structural engineering services page.
Frequently Asked Questions
What does a structural engineer contribute to a modern commercial space?
A structural engineer aligns the building’s frame with the intended use, tenant needs, and code requirements. They select grids, spans, and materials that support open layouts and future changes while confirming strength, vibration performance, and constructability.
Why should I hire a structural engineer early in a project?
Bringing in a structural engineer during concept planning helps decisions about bay sizes, floor depths, and lateral systems support flexible layouts and smoother permitting later. Early involvement reduces the chance of rework once construction is underway.
Can an existing commercial building support a mezzanine or an addition?
It depends on the existing foundation and framing capacity, which is why a structural assessment is the first step. A structural engineer evaluates the current structure against the added loads before any design work moves forward.
How does the structure support flexibility and future changes for tenants?
Regular grids, planned service corridors, and thoughtfully sized bays make it easier to reconfigure a space for a new tenant, add a mezzanine, or support new equipment. This approach reduces disruption and downtime during a change of use or re-tenanting.
What structural choices affect comfort for tenants and occupants?
Floor systems with adequate stiffness reduce footfall vibration and noise, while column placement and floor depth affect daylighting. A structural engineer coordinates with the rest of the design team to keep these details working together.
How do wind, snow, and regional conditions shape structural design in Wisconsin?
Framing and foundations need to be sized for local wind and snow-load requirements, including drifting snow, along with freeze-thaw resistant detailing for exposed concrete and masonry and foundation design suited to regional soils.
What does a structural engineer evaluate before a tenant build-out or change of use?
A structural engineer reviews the existing structural condition, whether current framing can support the planned use, code requirements tied to the occupancy classification, and any wind, snow, or foundation considerations specific to the site.

Aug 14, 2025 | Beyond the Blueprint
The story of a government building, whether a city hall, courthouse, or public library, is one of vision, collaboration, and precision. From a raw concept to a cornerstone of community life, every government facility must embody safety, durability, and utility. At the heart of this transformation is the work of specialized professionals, especially the structural engineer, who helps each building stand the test of time while serving the community’s evolving needs. In this guide, we’ll explore the structural life cycle of a government building, tracing its journey from site evaluation to construction and through to its long-term maintenance. Along the way, we’ll see why decisions to hire a structural engineer at various stages are pivotal to project success.
The Beginning: Site Evaluation and Feasibility Studies
Understanding Site Potential
The birth of a government building starts with a critical question: where should it be located? Site evaluation is the first major step, involving an in-depth analysis of proposed locations. Factors assessed include:
- Soil conditions: Can the ground support a large structure without risk of shifting or subsidence?
- Flood risk and water table: Is the site vulnerable to water damage or flooding?
- Seismic activity: Is the area prone to earthquakes, requiring advanced seismic design?
- Accessibility: Can citizens, emergency vehicles, and maintenance crews access the site easily?
- Environmental impact: How will construction and the finished building affect the surrounding ecosystem?
In northeast Wisconsin, site evaluation regularly turns up clay soils with variable bearing capacity, a spring water table that affects excavation and foundation drainage, and snow loads that need to be factored into roof framing decisions from day one. These regional conditions shape everything from footing design to material selection long before construction begins.
At this stage, hiring a structural engineer proves valuable. Their expertise is essential for identifying hidden challenges, such as subsurface conditions or load-bearing capacities, that determine a site’s suitability for civic structures.
Feasibility Studies and Regulatory Approval
With potential sites shortlisted, feasibility studies come next. These assess whether it is financially, technically, and environmentally practical to pursue construction. The process involves:
- Funding feasibility and options
- Community impact studies
- Initial architectural sketches and spatial planning
- Compliance with zoning and building codes
The structural engineer collaborates closely with architects and civil planners, imparting early input that can prevent redesigns down the line. Only after this due diligence can a site be approved for development.
Designing a Civic Landmark: Planning and Engineering
Schematic Design and Team Assembly
The design phase translates vision into reality. It’s here that initial sketches evolve into detailed architectural plans, laying out public spaces, offices, security features, and accessibility solutions. Key team members now gather:
- Government officials and facility users
- Architects and design consultants
- Structural, mechanical, electrical, and civil engineers
- Sustainability experts
The structural engineer’s role at this stage is multifaceted:
- Advising on the selection of materials and structural systems
- Confirming compliance with safety, seismic, and fire codes
- Integrating sustainable design principles, such as solar shading or green roofs, without compromising safety or longevity
Detailed Engineering: Load Paths and Structural Integrity
Once the outline is set, engineering rigor becomes paramount. The structural engineer calculates the loads the building must withstand, including dead loads (permanent structural elements), live loads (occupants, furniture), wind, snow, seismic, and even blast loads for security-sensitive facilities.
Key responsibilities include:
At this stage, hiring a structural engineer is not merely advisable, it is mandatory to safeguard the public and support the investment for the long term.
Turning Plans Into Reality: Procurement and Construction
Getting the Right Team Onboard
Procurement involves selecting the construction team, vendors, and further consulting engineers. Often, various tenders or RFPs (Requests for Proposals) are put out for:
- General contractors
- Specialty subcontractors (steel fabricators, concrete specialists)
- Construction management firms
A clear, structurally sound design, developed in close collaboration with the structural engineer, reduces the risk of unexpected change orders and delays during construction.
Groundbreaking: From Foundation to Superstructure
Construction begins with site preparation and excavation, followed by the laying of foundations. At this pivotal moment, the structural engineer’s work moves from drawings to real life:
- Inspecting subgrade conditions and foundation installation
- Supervising material selection and quality assurance testing for concrete, steel, and other structural elements
- Confirming correct implementation of seismic and wind-resistant features
Progressing upward, the engineer continues to oversee the assembly of frames, floor decks, roofing systems, and load-bearing walls. Every bolt and weld is inspected, tested, and checked for compliance.
Handling Unexpected Challenges
No matter how careful the planning, surprises arise, such as unseen soil voids, material delays, or weather interruptions. An experienced structural engineer responds quickly, adapting designs and proposing solutions that sustain both safety and project timelines.
The Final Stretch: Quality Checks, Handover, and Occupancy
Commissioning and Inspections
Before a new civic building opens its doors, it must undergo commissioning, a comprehensive review of systems, structures, and safety mechanisms. This includes:
- Structural integrity inspections and load tests
- Fire and life safety system review
- Accessibility audits
- Environmental and sustainability certifications (LEED, BREEAM, etc.)
Hiring an independent structural engineer for final structural inspections adds credibility, reassuring stakeholders and the public about the building’s long-term condition.
Grand Opening and Public Use
Upon passing all checks, the facility is handed over to its operating agency or governmental body. Staff training, public tours, and community events often mark this occasion. However, the structural life cycle doesn’t end at occupancy, it merely enters its next phase.
Sustaining a Civic Legacy: Long-Term Maintenance and Adaptation
Routine Inspections and Preventive Maintenance
Even the most solidly constructed government building needs regular upkeep. Structural maintenance involves:
- Scheduled inspections of foundations, columns, beams, and roofs
- Checking for settlement, cracks, corrosion, or water intrusion
- Wind-resistance and snow-load reassessments (especially after extreme events)
- Upkeep of accessibility features and safety systems
Building managers often bring in a structural engineer at intervals, typically every several years, for formal assessments and to help set maintenance priorities.
Retrofits, Repairs, and Adaptive Reuse
Government buildings must evolve with the times, expanding, adding new technologies, or being repurposed entirely. Structural engineers play a leading role in:
- Seismic and wind retrofitting where local conditions call for it
- Enhancing energy efficiency with new materials or designs
- Adapting aging buildings for new uses (e.g., turning a library into a community center)
Whenever significant changes are contemplated, organizations should consult a structural engineer so modifications do not compromise safety or performance.
Life Cycle Completion and Renewal
Eventually, every structure reaches the end of its intended life span or outlives its original function. The decision to renovate, repurpose, or demolish is guided by a thorough structural assessment, ideally conducted by a licensed engineer. This approach helps the asset retain its value, contains public risk, and supports responsible stewardship of civic resources.
Why Hiring a Structural Engineer Is Essential at Every Stage
From the earliest feasibility study through years of maintenance, the structural engineer is a steady presence behind a successful government building project. Here’s why it makes sense to involve a structural engineer at each life cycle stage:
- Expertise in site selection: Assessment of risks and opportunities unique to the project.
- Design assurance: Translating visions into safe, code-compliant structures.
- Quality control: Overseeing construction with rigorous attention to detail.
- Problem prevention: Catching issues early through proactive intervention and problem-solving.
- Future-proofing: Advising on upgrades, energy improvements, and adaptations without jeopardizing integrity.
Conclusion: Building the Future, One Structure at a Time
The journey from concept to civic asset for government buildings is complex but rewarding. Every phase, site evaluation, design, construction, and maintenance, demands expertise, foresight, and collaboration. At its core is the structural engineer, whose skills support the public investment and help each building remain a source of pride and utility for generations.
Whenever you’re involved in planning, building, or maintaining a government facility, remember: hiring a structural engineer isn’t just good practice, it’s a civic responsibility. Their input supports public spaces that are safe, serviceable, and sustainable, preserving their place at the heart of our communities.
Structural Engineering in Northeast Wisconsin
Curva Consultants provides structural design and analysis, structural assessments and inspections, and damage investigation for local government and municipal facilities, along with residential, commercial, and industrial projects, working in wood, steel, concrete, and masonry. The principal engineer holds Wisconsin PE License No. 47224.
Offices are in Green Bay and Manitowoc, with regular work in De Pere, Ashwaubenon, Allouez, Howard, Suamico, downtown Green Bay, the Appleton area, and the Sheboygan area.
If you are planning, building, or maintaining a government or municipal facility, get in touch or call 866-455-0155. A full list of services is on the structural engineering services page.
Frequently Asked Questions
What is the structural life cycle of a government building?
The structural life cycle of a government building covers the journey from site evaluation and design, through construction, and into long-term maintenance, helping the facility remain a secure, functional civic asset over many years.
Why is it important to hire a structural engineer for government building projects?
Hiring a structural engineer is important because they help buildings meet safety codes, address site-specific challenges, and support structural integrity from planning through long-term maintenance, safeguarding public investment and safety.
What steps are involved in site evaluation for a government facility?
Site evaluation includes analyzing soil conditions, accessibility, environmental impact, and structural risks such as flooding or seismic activity. Structural engineers play a key role in identifying challenges and determining site suitability for construction.
How do structural engineers contribute during the design and construction phases?
Structural engineers work with architects and project teams to select materials, design load-bearing elements, and support compliance with safety codes. Their expertise is important throughout construction, addressing unexpected issues and supporting the building’s integrity.
What role does long-term maintenance play in a government building’s life cycle?
Long-term maintenance involves regular inspections, repairs, adaptations, and upgrades guided by a structural engineer. This proactive approach helps extend the building’s lifespan and supports ongoing safety and performance for the community.
When should you hire a structural engineer for a civic project?
It makes sense to hire a structural engineer at every major phase: during site evaluation, design, construction, and periodic maintenance inspections. Their expertise at each stage helps reduce avoidable errors and supports long-term building value.
Jul 30, 2025 | Beyond the Blueprint
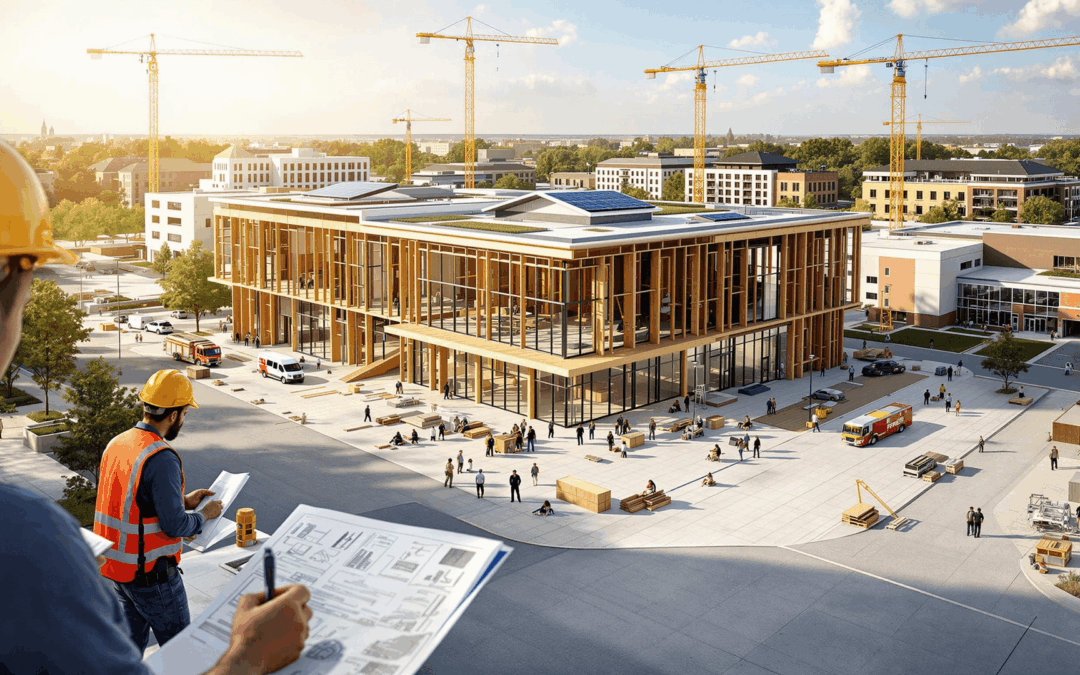
Municipal facilities are the heartbeat of every well-functioning community. From libraries and schools to fire stations and city halls, these taxpayer-funded buildings do more than serve basic civic needs, they represent a commitment to public safety, accessibility, and resilience. Constructing such spaces requires an acute awareness of both the needs of a diverse populace and the responsibilities involved in stewarding public funds. This article explores the landscape of structural design for municipal facilities and why working with a licensed structural engineer is essential for success.
The Unique Demands of Municipal Facility Design
Designing structures for public use comes with a unique set of requirements. Beyond the usual architectural and structural needs, municipal projects must address longevity, flexibility, sustainability, accessibility, and compliance with a myriad of regulations. These considerations help spaces stay welcoming, durable, and functional for the broadest possible cross-section of society.
Core Structural Design Principles for Public Buildings
1. Safety and Code Compliance
Public buildings are subject to rigorous safety regulations at the local, state, and federal levels. Municipal facilities must be designed to withstand natural disasters, heavy usage, and a wide array of functional stresses. A structural engineer’s expertise is crucial in interpreting and applying building codes to help every component meet or exceed safety standards.
Key Safety Considerations:
- Load-bearing capacities: Account for maximum expected loads, including crowds, heavy equipment, and specialized uses.
- Fire safety: Incorporate materials and layouts that slow the spread of fire and support safe evacuation routes.
- Wind and snow resistance: Design structures to withstand high-wind events and heavy snow loads.
- Redundancy in structural systems: Provide structural systems that can continue to carry load even if some components are compromised.
2. Durability and Maintenance
Public buildings need to remain functional and appropriate in appearance for many years, often a century or more. Structural engineers select materials and design systems that reduce long-term maintenance and account for inevitable wear and tear.
In northeast Wisconsin, that durability planning has to account for real regional conditions: freeze-thaw cycling that attacks exposed concrete and masonry, heavy snow and drifting loads on roofs, and clay soils that call for careful foundation design. A structural engineer weighs these local factors when selecting materials, detailing the building envelope, and sizing structural systems for municipalities in Green Bay, Manitowoc, and the surrounding communities they serve.
Durable Design Approaches:
- Material selection: Favoring robust materials like reinforced concrete, structural steel, and weather-resistant composites.
- Corrosion and moisture control: Address vulnerabilities in climates prone to moisture intrusion or freeze-thaw cycles.
- Facade and roofing systems: Prioritize systems that balance aesthetics with ease of maintenance and replacement.
3. Accessibility and Universal Design
Municipal buildings must be universally accessible, reflecting the diversity and needs of the community. This calls for barrier-free entryways, accessible restrooms, appropriate signage, and adaptable layouts.
Structural Accessibility Strategies:
- Wide corridors and doorways: Facilitate movement for people with mobility aids.
- Integrated ramps and elevators: Eliminate vertical barriers.
- Adjustable-use spaces: Support rooms that can be reconfigured for community events, meetings, or emergency response.
4. Flexibility and Future-Proofing
Civic buildings often serve multiple functions over their lifespan. Libraries might become community centers; school gyms might host disaster relief efforts. Flexible designs that accommodate change are a real asset.
Elements of Flexible Design:
- Open-span structures: Allow for easy reconfiguration of interior spaces.
- Modular systems: Support expansions or renovations with minimal disruption.
- Infrastructure redundancy: Embed additional utility capacity for future technological upgrades.
5. Sustainability and Environmental Responsibility
Taxpayer-funded facilities set the tone for community sustainability standards. Energy efficiency, durable materials, and minimal environmental impact are common priorities.
Sustainable Strategies Include:
- Passive solar design: Orient windows and overhangs to maximize natural light and reduce energy use.
- Rainwater harvesting and green roofs: Reduce potable water use and help mitigate heat island effects.
- Recognized sustainability standards: Use established guidelines to benchmark and improve performance.
The Role of the Structural Engineer in Municipal Projects
The structural engineer’s role extends far beyond calculations, they become a key collaborator from vision through construction. Municipal projects are rarely straightforward. There are layers of bureaucracy, bidding processes, and scrutiny from the public eye. A structural engineer whose experience aligns with the complexities of civic work helps maintain integrity in every phase.
What a Licensed Structural Engineer Provides
A qualified structural engineer brings more than calculations to a municipal project. That includes:
- Understanding of public procurement: Navigating regulations, public accountability, and transparent bidding.
- Experience with civic building types: Familiarity with schools, libraries, and other public facilities that reflects an understanding of the distinct civic environment.
- Collaborative engagement: Working alongside architects, municipal staff, and the public to refine the design and answer concerns.
- A long-term view: Weighing durability and maintenance needs against the demands of construction, not just the day the doors open.
A structural assessment or inspection of an existing municipal building can also help a community understand what it is working with before committing to a renovation, addition, or repurposing project.
When to Hire a Structural Engineer
It is generally advisable to bring a structural engineer in early in the project lifecycle, ideally during the initial feasibility and planning stages. Early involvement allows the engineer to:
- Identify site-specific challenges: Soil conditions, drainage, and infrastructure availability can all affect the design.
- Support permitting and approvals: Early coordination with structural drawings and calculations for the building permit streamlines the permitting process and helps avoid rework later.
- Coordinate structural systems: Early design input helps the architecture and structure evolve together, reducing conflicts during construction.
Transparency and Stewardship of Public Funds
Taxpayer-funded projects demand transparency and accountability at every stage. Structural decisions affect a building’s construction and its operation over its full life, so choosing the right materials, load systems, and construction methods matters to the whole community. Long-term performance and durability should weigh heavily in these decisions, not just the earliest phase of construction, since materials and systems selected for service life and low maintenance tend to serve a community well for many years.
Community Engagement and Stakeholder Input
Structural design doesn’t happen in a vacuum. Modern municipal projects increasingly invite public input, whether in town hall meetings, online surveys, or through design charrettes. Structural engineers need to be responsive to:
- Community concerns about aesthetics, accessibility, and use.
- Stakeholder groups with specialized needs (e.g., senior citizens, parents, people with disabilities).
- Environmental advocates pushing for green building standards.
Active communication and transparency foster trust and help yield facilities that are more in tune with local values and practical needs.
Innovations in Structural Engineering for Public Facilities
The future of municipal building is being shaped by advances in technology and heightened demands for community resilience. Collaboration between architects, designers, and structural engineers can yield innovations that meet tomorrow’s challenges.
Technological Trends
- Advanced modeling software (BIM): Streamlines inter-disciplinary coordination, reduces errors, and visualizes design scenarios before construction.
- Prefabrication and modular construction: Speeds up building timelines, reduces waste, and supports overall quality.
- New materials: Innovations like cross-laminated timber (CLT) or high-performance concrete offer enhanced sustainability and performance.
Conclusion: Building with Purpose
Designing structural systems for municipal facilities means building for everyone. Each structural decision must factor in not just the present, but the evolving needs of future generations. By engaging a qualified structural engineer at the earliest stages, one who understands public needs, regulatory demands, and practical problem-solving, municipalities can deliver buildings that support community trust and stand strong for many years.
If you are planning a municipal project, bringing in a structural engineer with experience in civic facilities early in the process supports the safety, sustainability, and efficient use of public funds throughout the project.
Structural Engineering in Northeast Wisconsin
Curva Consultants provides structural design and analysis, structural assessments and inspections, and damage investigation for local government and municipal facilities, along with residential, commercial, and industrial projects, working in wood, steel, concrete, and masonry. The principal engineer holds Wisconsin PE License No. 47224.
Offices are in Green Bay and Manitowoc, with regular work in De Pere, Ashwaubenon, Allouez, Howard, Suamico, downtown Green Bay, the Appleton area, and the Sheboygan area.
If your municipality is planning a new facility, renovation, or assessment of an existing public building, get in touch or call 866-455-0155. A full list of services is on the structural engineering services page.
Frequently Asked Questions
What are key structural design principles for municipal facilities?
Key principles include safety and code compliance, durability, accessibility, flexibility for future needs, and sustainability. These principles help municipal facilities serve diverse communities effectively and support long-term public investment in taxpayer-funded buildings.
Why should you hire a structural engineer for public building projects?
A structural engineer helps a municipal project meet safety standards, be structurally sound, and be designed for a long service life. Their expertise supports public buildings serving the community reliably for many years.
How do structural engineers enhance safety and compliance in municipal facilities?
Structural engineers design buildings to withstand disasters, heavy use, and adhere to building codes. Their work supports facilities that remain safe for all users, aligning with public safety and regulatory requirements.
What makes taxpayer-funded buildings different from private projects in their structural design?
Taxpayer-funded buildings have unique considerations such as higher accountability, stringent accessibility standards, durability, and the need for transparency. Structural engineers address these factors to support value and equity in civic construction.
How does hiring a structural engineer impact sustainability in public projects?
Hiring a structural engineer helps municipal facilities incorporate sustainable practices, such as energy-efficient systems and durable, low-maintenance materials, supporting long-term performance and reduced environmental impact.
What role does community input play in municipal facility design?
Community input shapes public buildings by reflecting local needs, accessibility, and cultural values. Structural engineers collaborate with stakeholders to design facilities that serve everyone and support public trust.
When is a good time to hire a structural engineer for a municipal project?
A good time to hire a structural engineer is during the early planning and feasibility stages. Early involvement helps address site challenges, streamline permitting, and shape the design for safety, functionality, and future adaptability.

Jul 16, 2025 | Beyond the Blueprint
Structural engineering is often associated with intricate calculations, complex models, and a mastery of mathematics and physics. But the true value of a structural engineer goes far beyond technical expertise. In today’s world, where demands on safety, sustainability, and innovation are higher than ever, successful engineers distinguish themselves not just by what they know, but by how they lead, communicate, and foresee challenges. If you are looking to hire a structural engineer or want to understand what makes strong professionals stand out, this article will guide you through the qualities that set exceptional practice apart.
The Evolving Role of Structural Engineers
The role of a structural engineer has evolved over time. Once seen primarily as number-crunchers, analyzing beams and columns, modern engineers are now crucial contributors to the entire construction process. They aren’t just passive recipients of architectural visions—they are proactive partners from the very first sketch.
Today, clients and project teams expect structural engineers to:
- Interpret and develop design concepts
- Collaborate with architects, contractors, and clients
- Support regulatory compliance and prioritize safety
- Apply current materials and construction techniques
- Lead multidisciplinary teams through complex projects
This broader scope demands much more than technical acumen. Let’s explore the key qualities that transform good structural engineers into great ones.
Leadership: Guiding Projects and People
At the heart of every successful project is effective leadership. Great structural engineers don’t work in isolation—they guide and inspire teams, make critical decisions, and take responsibility for outcomes. Leadership in engineering goes beyond managing schedules; it’s about fostering trust, driving progress, and nurturing professional growth.
1. Vision and Decision-Making
A great structural engineer sees the bigger picture. Rather than focusing solely on the next calculation, they anticipate how every structural decision impacts the overall project. They make choices that balance safety, efficiency, and aesthetics.
- Setting project direction. Strong leaders help the team’s work align with the client’s vision and broader project goals.
- Handling uncertainty. In construction, unexpected issues are inevitable. Great engineers remain calm under pressure, weigh options quickly, and make informed decisions even in ambiguous situations.
2. Mentorship and Team Building
The ability to train and inspire younger engineers is a hallmark of true leadership. Great structural engineers share their knowledge willingly, fostering an environment where team members feel supported and challenged.
- Delegating with trust. Instead of micromanaging, strong engineers delegate tasks that help junior staff grow while maintaining accountability for the overall result.
- Celebrating contributions. Recognizing and rewarding team achievements encourages collaboration and innovation.
Communication: Connecting Vision and Reality
Engineering is a language of its own, filled with formulas, drawings, and codes. But the most effective structural engineers are also fluent in the language of people. Communication skills are critical at every stage of the project lifecycle.
1. Translating Technical Language
Not every stakeholder speaks the language of engineering. Great structural engineers break down complicated concepts, so architects, contractors, and clients understand the implications of design decisions.
- Clear documentation. Concise, easy-to-read reports and drawings reduce misunderstandings, helping projects run smoothly.
- Active listening. By truly hearing the concerns and aspirations of others, engineers help deliver what’s needed—not just what’s specified.
2. Negotiation and Conflict Resolution
Construction projects are busy, high-stakes environments with competing interests. When disagreements arise—over schedule or design—a skilled structural engineer works toward practical solutions.
- Balancing priorities. Great engineers find compromise without sacrificing structural integrity or safety.
- Maintaining professionalism. Calm, respectful communication defuses tension and keeps projects moving forward.
Foresight: Predicting and Preventing Problems
The ability to anticipate challenges before they occur distinguishes great engineers from merely competent ones. Foresight isn’t about having a crystal ball—it’s about combining experience, attention to detail, and a proactive mindset to identify and address risks early.
1. Risk Management
Whether it’s a change in building codes, unexpected ground conditions, or supply chain disruptions, risks can threaten project success. Strong structural engineers incorporate risk management into every phase.
In northeast Wisconsin, that risk picture includes things like heavy, drifting snow loads on roofs, freeze-thaw cycling that can gradually damage exposed concrete and masonry, and clay soils that can shift with seasonal moisture. Accounting for these conditions during design, rather than after a problem shows up, is part of what foresight looks like in practice here.
- Scenario planning. Evaluating what-if scenarios helps prepare the team for possible obstacles.
- Resilient design. Great engineers specify systems and materials that adapt to change and withstand local conditions over time.
2. Holistic Project Understanding
Exceptional engineers connect dots others might miss. They consider how their decisions interact with mechanical systems, environmental constraints, and long-term maintenance.
- Sustainability. Top engineers consider the environmental lifecycle of materials and design for future adaptability.
- Integration with other disciplines. By seeing how their work fits into the larger project ecosystem, they help prevent coordination issues down the road.
The Value of Professional Integrity
Perhaps the most important—and sometimes overlooked—quality of a great structural engineer is integrity. Clients, contractors, and communities rely on their judgement to support safety and compliance.
- Ethical standards. Great engineers practice transparency, disclose risks, and avoid cutting corners, even under pressure.
- Commitment to learning. Staying current with codes, technology, and sound practices reflects an ongoing commitment to growth.
When Should You Hire a Structural Engineer?
If you’re planning a construction or renovation project, it’s useful to know when to hire a structural engineer. Their expertise plays a key role in many situations, including:
- New homes and building extensions
- Structural modifications (removing walls, adding floors)
- Addressing foundation or settlement issues, including damage investigation after a storm or other event
- Evaluating the safety of aging buildings through a structural inspection or assessment
- Designing durable, efficient structures
Bringing a structural engineer on board early not only helps avoid avoidable mistakes but also adds value through practical, tailored solutions.
What Sets Strong Structural Engineering Apart
Beyond credentials, several qualities distinguish structural engineering that holds up over the life of a project:
1. Relevant Experience
Structural engineering suited to a project’s specific type and conditions—additions, renovations, mixed-use buildings, or damage investigation—draws on experience with similar work and a clear understanding of how each project’s demands differ.
2. Collaborative Attitude
Thoughtful questions, open communication with architects and contractors, and attentive listening to a client’s needs all signal an engineer committed to partnership throughout a project.
3. Problem-Solving Mindset
Strong engineers are creative thinkers. Whether finding an efficient solution or overcoming an unexpected challenge, adaptability is essential.
4. Professional Standards
Licensure, ongoing education, and adherence to professional standards reflect a commitment to safe, code-compliant work.
The Future of Structural Engineering: Embracing New Challenges
The profession continues to evolve as new materials, digital tools, and societal demands reshape the built environment. Sustainability, resilience, and durability are now fundamental to successful practice. Structural engineers are adopting:
- Building Information Modeling (BIM) and advanced simulation tools
- Newer materials such as mass timber and low-carbon concrete
- Adaptive reuse and modular construction techniques
- Practical, community-minded design
Conclusion: Beyond the Calculations
While technical ability is essential, the greatest value a structural engineer provides goes well beyond calculations and codes. Leadership, clear communication, and an eye for the future are traits that define strong professional practice. A structural engineer who brings vision and integrity to every project, from blueprint to build, helps deliver not just a safe structure, but a smoother construction process overall.
Structural Engineering in Northeast Wisconsin
Curva Consultants provides structural design and analysis for renovation and new construction, damage investigation, and structural assessments and inspections for residential, commercial, industrial, and municipal projects, working in wood, steel, concrete, and masonry. The principal engineer holds Wisconsin PE License No. 47224.
Offices are in Green Bay and Manitowoc, with regular work in De Pere, Ashwaubenon, Allouez, Howard, Suamico, downtown Green Bay, the Appleton area, and the Sheboygan area.
If you’d like to talk through a project, get in touch or call 866-455-0155. A full list of services is on the structural engineering services page.
Frequently Asked Questions
What qualities set a great structural engineer apart from others?
A great structural engineer stands out through leadership, communication, and foresight. Beyond technical calculations, they guide teams, collaborate effectively, anticipate challenges, and support the project’s success from blueprint to build.
Why is communication important for a structural engineer?
Communication is crucial for a structural engineer because it helps connect the technical aspects of engineering with client needs, project goals, and team collaboration. Strong communicators help prevent misunderstandings and support smoother project execution.
When should you hire a structural engineer for your project?
It’s generally wise to hire a structural engineer early in any construction or renovation project. Their expertise supports building safety, compliance, and practical solutions, particularly for new construction, structural changes, or addressing building issues.
How do leadership and foresight benefit structural engineering projects?
Leadership helps teams work efficiently toward shared goals while foresight helps anticipate and address risks. These traits help structural engineers deliver safe, resilient projects while adapting to evolving challenges.
What qualities matter most in a structural engineer?
Strong leadership, a collaborative approach, and the ability to communicate complex ideas clearly all contribute significantly to project quality and smooth execution.
How do structural engineers add value beyond calculations and compliance?
Structural engineers add value by integrating sustainability, efficient design, and long-term durability into projects. Their broad perspective and proactive problem-solving support efficient designs and help safeguard investments over time.
Jul 16, 2025 | Beyond the Blueprint
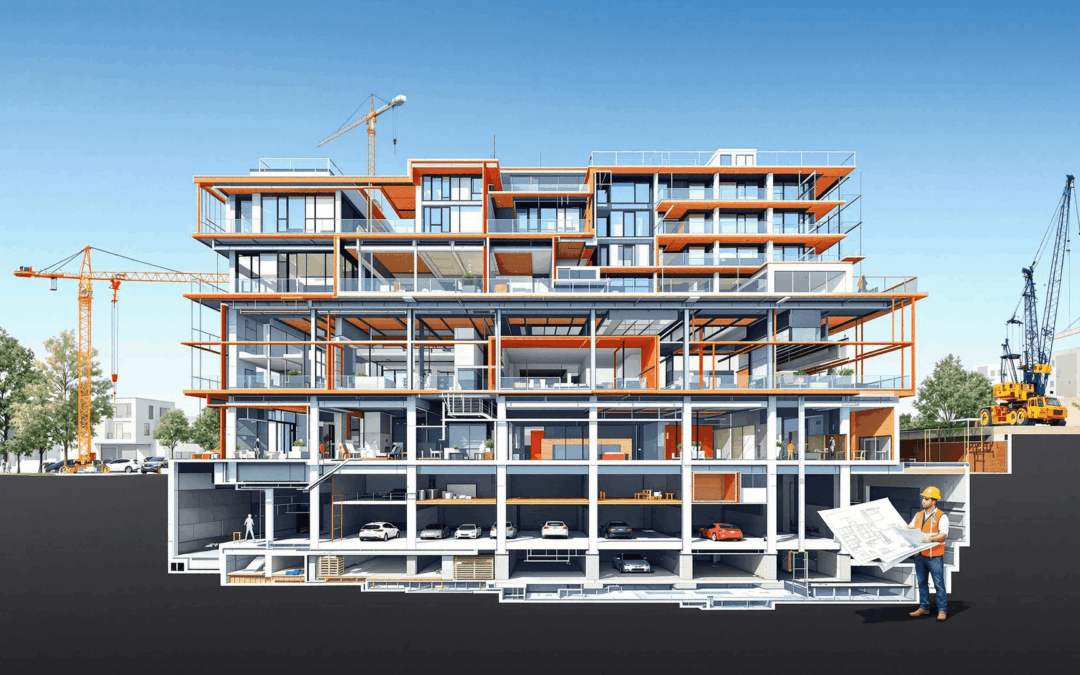
Mixed-use developments—those combining residential, commercial, and sometimes even civic spaces—are a growing trend in urban environments. These high-density, multi-story buildings often incorporate underground parking to maximize land use and enhance convenience for occupants. Yet, behind the smooth functionality of these projects lies an often unseen, but essential, discipline: structural engineering. If you plan to embark on such an ambitious construction project, understanding why you should hire a structural engineer—and what value they bring—can spell the difference between a well-executed building and serious, even dangerous, mistakes.
Why Mixed-Use Developments Demand Specialized Structural Engineering
1. Diverse Load Requirements
Unlike single-purpose buildings, mixed-use developments pose complex structural challenges because they house spaces with dramatically different uses. Residential areas require a specific type of load accommodation, typically focused on uniform distributed loads. Commercial spaces, such as retail or office zones, often involve much heavier and more variable loads due to higher occupant densities, movable partitions, equipment, or even gym facilities.
Structural engineers meticulously analyze these variances to help the framework safely support and distribute all types of expected (and unexpected) loads, both vertically and laterally. This supports structural integrity, occupant safety, and long-term durability.
2. Coordination of Multiple Building Codes and Standards
Every occupancy type—residential, commercial, parking—brings its own set of building codes, fire safety requirements, and accessibility regulations. Structural engineers are adept at navigating this maze of standards and helping the integrated design comply with every applicable rule:
- Seismic and wind loading codes, especially if the building’s height increases vulnerability.
- Fire separation and resistance between occupancy types and the parking area.
- Adequate egress and life-safety provisions for all users.
- Compatibility with local zoning and municipal requirements.
3. Underground Parking: Complexity Below the Surface
Building a multi-level underground parking structure beneath a mixed-use building amplifies the need for advanced structural engineering. These subgrade structures must withstand substantial earth pressures, potential water ingress, and sometimes challenging soil conditions. Structural engineers design retaining walls, foundations, and waterproofing systems intended to perform well over the life of the building.
In northeast Wisconsin, this often means designing for a seasonally high water table and clay soils that shift with moisture, both of which affect how a basement or retaining wall is waterproofed and reinforced. Repeated freeze-thaw cycles can also stress exposed concrete over time, which is a factor in detailing entrances, ramps, and any below-grade elements exposed to the exterior.
Key design considerations include:
- Shoring and excavation support, supporting safety and minimizing neighbor impact.
- Waterproofing against groundwater infiltration, protecting both parking and the building above.
- Ventilation and fire suppression within the confined underground environment.
- Accommodation for mechanical systems, utilities, and vehicle movement, supporting layout efficiency.
Key Structural Systems for Mixed-Use Buildings With Underground Parking
Post-Tensioned Concrete Slabs
Post-tensioning allows for longer spans and fewer columns, which is useful in underground parking where maximum clear space for vehicles is desired. It also supports the durability of slabs, reducing cracking and improving serviceability.
Composite Steel-Concrete Construction
Above-grade, composite construction (steel beams with concrete slabs) offers flexibility, speed of erection, and a high strength-to-weight ratio—useful for mixed-use floors that may need open, adaptable spaces.
Shear Walls and Lateral Load Systems
Shear walls, braced frames, or moment-resisting frames are critical in countering wind and seismic loads, preserving the building envelope and core against displacement. These systems are integral in safeguarding both the commercial and residential parts of the structure.
Deep Foundations and Pile Systems
When constructing underground levels, especially in urban environments with difficult soil or close proximity to other structures, foundation design becomes paramount. Structural engineers conduct in-depth geotechnical analysis to design deep piles or mat foundations that support the heavy loads above, help limit settlement, and protect adjacent buildings.
Why You Should Hire a Structural Engineer Early in Your Project
The earlier you bring a structural engineer into your project team, the more benefits you unlock. Here’s why early engagement matters:
- Value Engineering: Early input allows optimization of structural systems, improving material efficiency while maintaining safety and performance.
- Risk Mitigation: Potential conflicts, construction challenges, and code issues can be flagged and resolved sooner, supporting a smoother project workflow and reducing the need for redesigns.
- Integration with Architecture: Coordinating the structural grid with the architect’s vision—especially in mixed-use spaces—supports better layouts, more natural light, and greater occupant satisfaction.
- Coordination with MEP (Mechanical, Electrical, Plumbing): Early structural layouts allow smoother integration of HVAC, plumbing, and electrical runs, particularly important when routing services through parking levels and between occupancy types.
What a Structural Engineer Brings to a Mixed-Use Project
Curva Consultants supports mixed-use and underground parking projects with:
- Experience with Mixed-Use and Underground Construction: Familiarity with the load, waterproofing, and foundation challenges these projects present.
- Local Code Knowledge: Familiarity with Wisconsin municipal regulations and approval processes.
- Collaborative Approach: Working closely with architects, MEP consultants, and contractors throughout the project.
- Practical Solutions: Applying current materials, techniques, and software suited to the project’s needs.
The Process: How a Structural Engineer Adds Value at Every Stage
1. Feasibility and Concept Design
At the earliest stage, the structural engineer reviews preliminary site conditions, soil reports, and client goals. They propose preliminary framing options, foundation systems, and underground excavation approaches that shape the rest of the design process.
2. Detailed Design and Coordination
Once the project vision is set, structural engineers develop detailed plans and calculations, collaborating with other design consultants to refine floor layouts, column spacings, core locations, and parking ramp geometry.
This phase includes the design of:
- Beams, columns, and slabs for all levels
- Foundation and retaining structures
- Lateral load-resisting systems
- Integration details for mechanical penetrations
3. Construction Documentation
Precise drawings, schedules, and specifications are produced for bidding, permitting, and construction. These documents must withstand rigorous scrutiny from code officials, insurance providers, and contractors alike. See our structural drawings and calculations for building permits page for more on this step.
4. Site Support and Construction Phase Services
During construction, structural engineers review submittals, carry out site inspections, and respond to field changes. Their ongoing involvement supports correct interpretation of documents, resolution of unforeseen issues, and upholding of design intent.
Approaches in Structural Engineering for Urban Mixed-Use Buildings
Structural engineering is an evolving field, and engineers today draw on a range of current tools and approaches to address the challenges of taller, more complex mixed-use buildings with extensive underground parking.
Notable approaches include:
- Building Information Modeling (BIM): Enables holistic 3D coordination among all disciplines, reducing clashes and construction errors.
- Sustainable Design: Use of recycled materials, high-efficiency structural forms, and designs that maximize daylight and minimize energy use.
- Seismic Base Isolation & Vibration Control: Especially relevant in high-rise settings or where sensitive equipment or residential privacy is a priority.
- Modular Construction: Prefabricated structural components can accelerate timelines and improve quality control, with special relevance in dense urban settings.
Conclusion: The Structural Engineer as Your Project’s Trusted Advisor
From feasibility study to final inspection, a structural engineer brings expertise, judgment, and technical leadership that are vital to the success of any mixed-use multi-story building with underground parking. Their understanding of material behavior, code requirements, and construction techniques supports a development that stands strong and offers lasting value to its many users.
So, before ground is ever broken on your next building, remember this: to support safety, functionality, and long-term value, involve a structural engineer who can guide your project every step of the way.
Structural Engineering in Northeast Wisconsin
Curva Consultants provides structural design and analysis for mixed-use, multi-story buildings with underground parking, foundation and retaining wall design, and construction-phase support for residential, commercial, industrial, and municipal projects, working in wood, steel, concrete, and masonry. The principal engineer holds Wisconsin PE License No. 47224.
Offices are in Green Bay and Manitowoc, with regular work in De Pere, Ashwaubenon, Allouez, Howard, Suamico, downtown Green Bay, the Appleton area, and the Sheboygan area.
If you’re planning a mixed-use development with underground parking, get in touch or call 866-455-0155. A full list of services is on the structural engineering services page.
Frequently Asked Questions
What is the role of a structural engineer in mixed-use multi-story buildings with underground parking?
A structural engineer supports the safety, stability, and durability of mixed-use multi-story buildings, designing systems to support varying loads, integrate multiple uses, and create secure underground parking structures.
Why should I hire a structural engineer for a mixed-use building project?
You should hire a structural engineer to help with compliance across diverse building codes, manage complex load requirements for residential, commercial, and parking areas, and support overall project safety.
What are the core structural challenges for mixed-use buildings with underground parking?
Core challenges include supporting different load types, coordinating distinct building codes, designing underground parking to resist soil and water pressures, and integrating foundation systems for tall structures.
How does a structural engineer contribute during construction of underground parking?
A structural engineer designs and helps oversee construction of foundations, retaining walls, and waterproofing, supporting an underground parking structure that stays dry and structurally sound for vehicles and occupants.
What does a structural engineer bring to a mixed-use project?
A structural engineer brings experience with similar projects, familiarity with local codes, strong collaboration skills, and practical design approaches to help deliver efficient, safe, and adaptable mixed-use buildings with underground parking.
What are current approaches in structural engineering for mixed-use developments?
Current approaches include using BIM technology, sustainable materials, seismic protection systems, and modular construction to support the safety, efficiency, and functionality of multi-story mixed-use buildings.

May 14, 2025 | Beyond the Blueprint
Adding to or renovating your home can transform it significantly, enhancing both its functionality and aesthetics. However, successful projects require more than just a keen eye for design; they demand careful consideration of structural elements. Understanding these structural considerations can help ensure that your home addition or renovation is safe, sustainable, and adds value to your property.
Understanding the Role of a Structural Engineer
When embarking on a home addition or renovation project, it’s crucial to hire a structural engineer. These professionals are pivotal in assessing the structural integrity of your existing home and designing modifications that support its continued safety and stability.
Why Hire a Structural Engineer?
- Evaluation of Load-Bearing Walls: One of the structural engineer’s primary tasks is to identify and evaluate load-bearing walls. Removing or altering these walls can compromise the stability of your entire home. Learn more about what this evaluation covers on the structural engineer inspections page.
- Foundation Assessment: An engineer can evaluate whether the existing foundation can support additional loads from a renovation or addition, or if reinforcement is necessary.
- Compliance with Building Codes: Structural engineers help your project adhere to local building codes and regulations, avoiding potential legal complications.
- Practical Design Solutions: With their expertise, structural engineers can provide creative solutions to complex design challenges, supporting both functionality and aesthetic appeal.
Key Structural Considerations
1. Load Distribution
Understanding how loads are distributed in your home is crucial. Additions can alter the load paths, impacting the structural integrity. Proper load distribution helps ensure that weight is carried effectively to the foundation.
2. Foundation Requirements
The foundation is vital as it supports the entire structure. When planning an addition, it’s essential to determine whether the current foundation can handle new loads or if upgrades are needed.
- Soil Testing: Conduct thorough soil analysis to determine the soil’s bearing capacity and necessary foundation modifications.
- Foundation Reinforcement: Consider underpinning or reinforced concrete footings for added support.
Foundation planning in northeast Wisconsin also has to account for local ground conditions. Clay soils common to the region can shift with seasonal moisture, spring water tables can run high, and frost depth affects how footings need to be set. A structural engineer familiar with these conditions factors them into the foundation design for an addition rather than treating it as a purely generic calculation.
3. Material Selection
Choosing appropriate materials is key to ensuring durability and stability. Commonly considered factors include:
- Compatibility: New materials should harmoniously integrate with existing structures.
- Load-Bearing Capacity: Ensure materials chosen can sustain new and existing loads.
- Environmental Considerations: Durable, well-suited materials can enhance energy efficiency and reduce overall environmental impact.
4. Structural Connections
Connections between existing and new structures are critical. They must be robust to prevent separation under stress or adverse weather conditions.
- Wind Considerations: In areas prone to high winds, ensure connections can withstand lateral forces.
- Weather Resilience: Protect against thermal expansion, contraction, and moisture-related issues.
5. Roof Modifications
If your project involves roof alterations, consider how these changes will affect the overall structure.
- Load-Bearing Capacity: Calculate how new elements, such as dormers or skylights, affect load distribution, including snow loads, which can be substantial in this region.
- Weatherproofing: Ensure the roof remains watertight after modifications.
6. Building Codes and Legal Compliance
Compliance with local building codes and zoning laws is non-negotiable. A structural engineer will navigate these regulations, helping ensure your project is legally sanctioned, and can prepare the structural drawings and calculations needed for the building permit.
7. Safety Precautions
Safety must be prioritized throughout the construction process.
- Risk Assessments: Conduct thorough assessments to identify and mitigate potential hazards.
- Quality Control: Regular inspections and adherence to safety standards are essential.
The Benefits of Professional Guidance
Hiring a structural engineer provides several benefits:
- Peace of Mind: Knowing your project is structurally sound and code-compliant.
- Increased Property Value: Well-executed additions and renovations can enhance property value.
- Longevity and Durability: Careful planning helps your home withstand time and elements.
Conclusion
Structural considerations are foundational to successful home additions and renovations. By hiring a structural engineer, you help ensure that every aspect is expertly assessed, supporting a safe, durable, and valuable upgrade to your home. Thoughtful planning and professional oversight can help turn your renovation plans into reality while safeguarding your investment.
Structural Engineering in Northeast Wisconsin
Curva Consultants provides structural design and analysis for home additions and renovations, foundation assessments, and permit-ready structural drawings and calculations for residential, commercial, industrial, and municipal projects, working in wood, steel, concrete, and masonry. The principal engineer holds Wisconsin PE License No. 47224.
Offices are in Green Bay and Manitowoc, with regular work in De Pere, Ashwaubenon, Allouez, Howard, Suamico, downtown Green Bay, the Appleton area, and the Sheboygan area.
If you’re planning a home addition or renovation, get in touch or call 866-455-0155. A full list of services is on the structural engineering services page.
Frequently Asked Questions
What are structural considerations for home additions?
Key considerations include load distribution, foundation requirements, and material selection. Confirming that the foundation and load-bearing components can handle new stresses is crucial.
Why should you hire a structural engineer for renovations?
Hiring a structural engineer supports safety, compliance with building codes, and efficient load management. Their expertise helps in designing structurally sound modifications.
How do you manage load distribution in renovations?
Proper load distribution involves assessing how new additions affect existing structures and confirming that weight is effectively carried to the foundation.
What is the role of a foundation in home additions?
The foundation supports the entire structure. Evaluating its capacity for additional loads is essential for safe renovations. Reinforcements might be needed for stability.
What materials work well for home renovations?
Materials should be compatible with existing structures, have the necessary load-bearing capacity, and consider environmental impacts for energy efficiency.
How do building codes impact home renovations?
Building codes help ensure safety and compliance. A structural engineer helps navigate these regulations to avoid legal issues and support project approval.
What safety precautions are necessary for home renovations?
Conduct risk assessments to identify hazards, ensure quality control, and adhere to safety standards throughout the construction process.
Related Reading