Oct 13, 2025 | Beyond the Blueprint
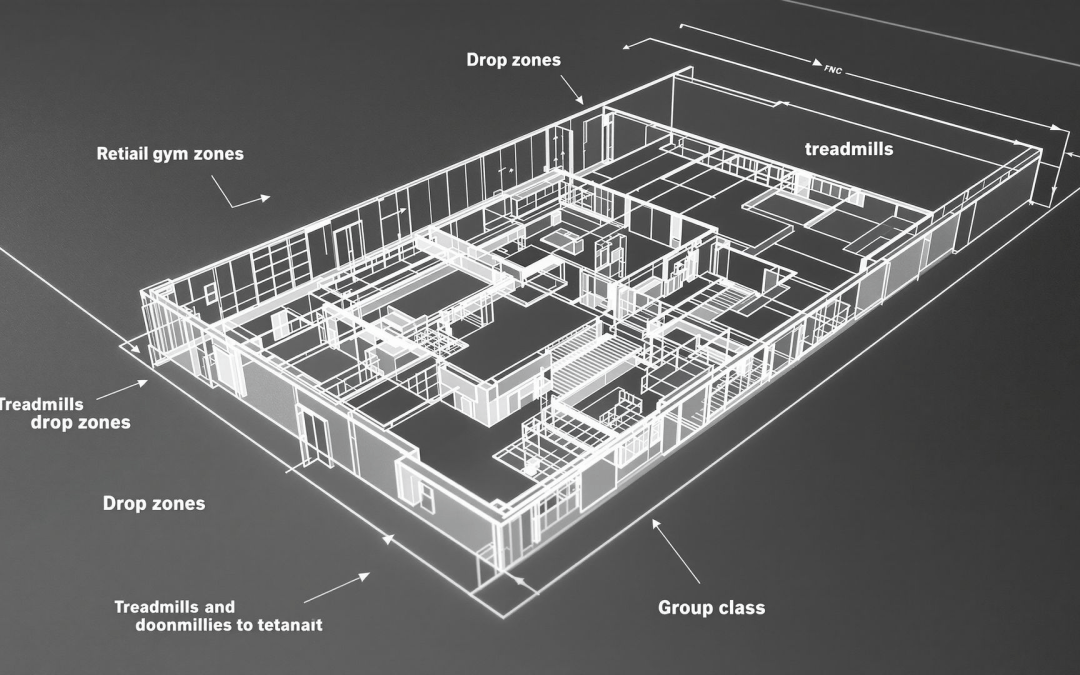
Existing floors are not always built for heavy or dynamic live loads. When a tenant build-out or change of use introduces rhythmic movement, dropped equipment, concentrated point loads, or heavy machinery, the floor that worked fine for a retail shop or office may not be adequate without a closer look. A structural engineer can determine whether an existing floor system can safely carry the new load, identify the parts of the building most at risk, and recommend reinforcement or isolation only where it is actually needed. Here is what that assessment typically covers.
What Makes Dynamic and Impact Loads Different
Dynamic, rhythmic, and impact loads behave differently than the steady loads a floor was originally designed to check against code minimums. Some sources engineers commonly evaluate:
- Dynamic loads: Rhythmic footfall from group activity, synchronized movement, or cyclical machine operation induces accelerations that affect comfort and equipment performance.
- Impact loads: Dropped equipment, tools, or materials create short-duration, high-magnitude forces that can excite floor vibration and travel as structure-borne noise.
- Concentrated loads: Racking, storage systems, mechanical units, and heavy fixtures impose localized bearing demands on slabs and framing.
- Higher live loads: Some uses require higher live loads than the occupancy the floor was originally designed for. Confirm applicable live load requirements and occupancy classification with the local building department before finalizing a layout.
The goal is not just meeting strength requirements; it is achieving serviceability—controlling deflection and vibration for a stable, predictable floor.
High-Load Zones: Identify and Treat
Not all square footage sees the same demand. A thoughtful layout reduces risk before any reinforcement is considered.
Common sources of concentrated or dynamic loading
- Fitness or studio uses (synchronized movement, dropped weights, group activity)
- Mechanical, production, or packaging equipment with cyclical operation
- Material handling zones (pallet jacks, carts, rolling equipment)
- Storage or racking areas with concentrated point loads
- Assembly or gathering spaces with crowd movement
Assessment and performance criteria
A structural engineer will:
- Review as-built drawings to determine floor framing, spans, and stiffness.
- Conduct site surveys: slab thickness, deck rib direction, joist spacing, and existing supports.
- Perform analytical modeling and/or field vibration testing (using accelerometers) to quantify frequency, damping, and RMS accelerations.
- Compare results with recognized floor vibration design guidance and human comfort criteria for the intended use.
Mitigation hierarchy
- Plan location wisely: Place impact-heavy activity on-grade or over the stiffest framing bays. Avoid long-span or flexible areas for heavy or repetitive loading.
- Stiffen the structure: Increase floor frequency to shift away from excitation ranges common in footfall and equipment use.
- Isolate sources: Use floating floors, resilient mounts, and isolation blocks under equipment.
- Operational controls: Limit drop heights, use technique mats, distribute loads across platforms, and set occupancy or use limits for upper levels.
Combinations are common—isolated platforms over a stiffened bay, for example.
Floor Systems and Reinforcement Strategies
Every structural system behaves differently under dynamic loads. Understanding what is already in place is the first step to reinforcing it effectively.
Typical existing conditions and considerations
- Concrete slab on grade: Handles impacts well; minimal vibration concerns. Focus on localized bearing and surface protection.
- Concrete slab on metal deck (composite): Good strength but can be lively on long spans. Pay attention to deck rib direction and concentrated loads.
- Post-tensioned (PT) slabs: Strong and efficient yet sensitive to drilling and coring. Always scan and follow strict anchoring protocols.
- Steel-framed floors with concrete topping: Potentially flexible; often need added stiffness or isolation measures for dynamic use.
- Timber or wood joist floors: Light and vibration-prone; generally poor candidates for heavy-impact zones on upper floors.
Reinforcement and upgrade options
- Localized stiffening
- Add beams or sister members under critical bays to shorten spans.
- Install steel channel strongbacks under joists to distribute loads and raise frequency.
- Introduce jack posts or columns to reduce unsupported lengths (coordinate with egress and architectural constraints).
- Surface and load distribution
- Thickened, high-density rubber over structural plywood or composite sheathing.
- Isolated platforms with layered assemblies (mass plus resilient layer plus finish).
- Steel or thick plywood bearing plates beneath heavy fixtures to spread point loads.
- Structural overlays and bonding
- Thin concrete topping (where weight and headroom permit) to add mass and stiffness.
- Fiber-reinforced polymer (FRP) strengthening on beams or slab soffits (engineer-of-record design required).
- Floating floors and isolation
- Resilient pads or spring-isolated subfloors tuned to avoid resonance with activity frequencies.
- Sprung floors to balance energy return and occupant comfort where applicable.
Note: Standard rubber tiles alone rarely solve structure-borne vibration from heavy drops. They work most effectively as part of a layered assembly with mass and resilient isolation.
Concentrated loads and anchorage
- Verify strut locations and load paths for heavy equipment frames and storage racks.
- Provide bearing plates or sleepers to distribute concentrated loads over deck ribs and joists correctly.
- For anchors, scan slabs (GPR) to avoid PT tendons, conduits, and rebar. Use engineered adhesive or mechanical anchors with proper edge distances and embedment. Obtain approvals before drilling.
Ceiling Clearance and Overhead Loads
Ceilings are more than an aesthetic decision in a heavy-use tenant space—clearances and the structure above influence layout options and safety.
Plan clearances for equipment and MEP
- Overhead rigging, hoists, or hanging fixtures: clear height needs vary by use—coordinate early with your architect and structural engineer.
- Large fans (HVLS), ductwork, lighting grids, and acoustic treatment all compete for space. Use coordination models to avoid conflicts and keep air paths clear over high-activity areas.
Always confirm local fire and life safety requirements. Maintain required clearance to sprinkler deflectors and coordinate with the authority having jurisdiction to ensure compliance.
Overhead anchorage and dynamic effects
- Overhead anchors (hoists, rigging, hanging equipment) create dynamic tension and potential shock loads that exceed static weight. Design anchors and supporting structure accordingly.
- Use dedicated steel members or embed plates rather than relying on drywall ceilings or light-gauge framing.
- Provide lateral bracing to limit sway. Verify that added bracing does not compromise mechanical or sprinkler coverage.
Managing Noise and Structure-Borne Sound
Vibration and noise are linked. What you feel underfoot often becomes what neighbors hear through walls and ceilings.
- Increase separation: Position impact zones away from party walls and sensitive adjacent tenants.
- Control flanking: Detail slab edges, penetrations, and wall or floor intersections to reduce indirect transmission paths.
- Build in mass and decoupling: Heavier floor assemblies with resilient layers perform better against low-frequency thumps. Use resilient ceiling hangers below noisy zones where needed.
- Commission acoustic tests where warranted: For mixed-use buildings, an acoustical consultant can help set and verify targets for impact and airborne sound performance.
A structural engineer and acoustical consultant working together can help align stiffness, mass, and isolation strategies from the outset.
Pre-Build-Out Checklist
Before signing a lease or starting construction, gather this information. A structural engineer can also help prepare the permit drawings and calculations a build-out typically requires.
- Obtain structural drawings, live load ratings, and any past reinforcement records.
- Verify floor system type, spans, slab thickness, and deck direction.
- Identify high-load or high-vibration areas in your program and locate them over the stiffest bays.
- Commission preliminary vibration assessments or field tests if locating heavy or dynamic loads above grade.
- Scan for PT tendons, rebar, and services before any coring or anchoring.
- Confirm ceiling clear heights against your equipment and layout plan.
- Coordinate with MEP and fire protection early—sprinkler coverage and ductwork can limit usable height.
- Plan operational policies that complement the structural solution.
When to Hire a Structural Engineer
Engage a structural engineer at concept stage if any of the following apply:
- You are placing heavy equipment, dense storage, or activity areas with synchronized or repetitive movement above grade.
- The building uses long-span steel, light wood framing, or slender composite slabs.
- You anticipate overhead equipment, heavy racks, or specialized anchorage.
- There are sensitive neighbors, residential or otherwise, adjacent or below.
- You need to confirm or increase live load ratings, or you are changing occupancy type.
Early involvement helps you plan the layout, target reinforcement where it is actually needed, and avoid delays. A pre-build-out structural inspection is often the fastest way to know what a floor can actually carry.
Practical Tips for Managing Dynamic Floor Loads
- Put the heaviest or noisiest activity on grade where possible.
- Use isolated platforms and distribute heavy fixtures to avoid clustering impacts.
- Stiffen first, then isolate—the combination gives better control of low-frequency vibration.
- Design for maintenance: keep access open to isolation components, anchors, and equipment bases.
- Document operating rules and include them in tenant agreements.
- Pilot test a small zone: instrument it, adjust assemblies, and confirm performance before scaling up.
In Green Bay and Manitowoc, many of the buildings being considered for a heavier or more dynamic tenant use are older structures on slab-on-grade foundations that have gone through many winters of freeze-thaw cycling. That cycling can affect slab bearing and floor levelness, both of which matter when a new dynamic or concentrated load is being planned. Wisconsin’s heavy snow loads are also a factor whenever a build-out adds rooftop mechanical equipment to support the new use, since that equipment adds weight the roof structure has to carry through winter.
Conclusion
Bouncy floors, rattling fixtures, and noise complaints usually trace back to a floor that was never checked against the load it is now being asked to carry. With the right assessment, modeling, and targeted reinforcement, an existing floor can often support a heavier or more dynamic use without a full structural rebuild. The key is to confirm the building’s actual capacity before build-out begins, design for the real dynamic loads involved, and add isolation where it matters most.
Structural Engineering in Northeast Wisconsin
Curva Consultants provides floor load assessments, vibration and deflection evaluations, and structural reinforcement design for tenant build-outs and changes of use for residential, commercial, industrial, and municipal projects, working in wood, steel, concrete, and masonry. The principal engineer holds Wisconsin PE License No. 47224.
Offices are in Green Bay and Manitowoc, with regular work in De Pere, Ashwaubenon, Allouez, Howard, Suamico, downtown Green Bay, the Appleton area, and the Sheboygan area.
If you are planning a build-out or change of use that will add heavy or dynamic loads to an existing floor, get in touch or call 866-455-0155. A full list of services is on the structural engineering services page.
Frequently Asked Questions
Why do dynamic and rhythmic loads need structural review?
Repetitive movement, dropped equipment, and heavy fixtures impose loads beyond what most floors were originally designed to check against. A structural engineer evaluates strength and serviceability—frequency, deflection, damping—so layouts, reinforcement, and isolation meet code and comfort requirements. Reviewing this before build-out helps avoid later retrofits.
How does a structural engineer identify high-load zones?
The engineer maps existing framing, tests or models vibration, and compares results to recognized comfort criteria for the intended use. Mitigations include placing heavy or repetitive loads on the stiffest bays, stiffening critical framing, isolated platforms, tuned floating floors, and operational controls such as limiting drop heights.
What floor reinforcement strategies work for above-grade heavy or dynamic use?
Options include adding beams or strongbacks to shorten spans, jack posts or columns, composite or concrete toppings for added mass, FRP strengthening, and bearing plates under heavy fixtures. Layered platforms combining mass and resilient isolation are common. A structural engineer designs the anchors and upgrades to match the actual load.
How should ceiling clearance and overhead anchors be designed for heavy equipment?
Plan clear heights around the equipment or activity involved while preserving sprinkler clearance and airflow. Overhead anchors see dynamic and shock loads well beyond static weight, so they need dedicated steel or embed plates, proper bracing, and engineered fasteners rather than light-gauge framing.
How can a tenant or building owner manage noise and structure-borne vibration for neighbors?
Structure-borne sound travels through floors and walls. Reducing complaints usually means separating heavy-load zones from sensitive tenants, adding mass with resilient layers, isolating ceilings, and detailing edges to prevent flanking. A structural engineer and an acoustical consultant working together can set and verify realistic performance targets.
When should I hire a structural engineer for a tenant build-out involving heavy or dynamic loads?
Hire a structural engineer at concept stage if you are placing heavy equipment or repetitive-motion activity above grade, working with long-span or wood framing, modifying a post-tensioned slab, adding overhead anchorage, or located near sensitive neighbors. Also engage one when changing occupancy or verifying live load ratings.
What should I check before leasing or building out a space with heavy floor loads?
Before leasing or construction, obtain structural drawings and live load ratings, confirm slab type and spans, scan for PT tendons and utilities, and identify where the heaviest or most dynamic loads will sit relative to the stiffest framing. Validate ceiling clearances against your equipment plan and allow time for any needed reinforcement or isolation work.

Oct 6, 2025 | Beyond the Blueprint
Opening or renovating a restaurant space is equal parts vision and rigor. Heavy kitchen equipment, walk-in coolers, rooftop exhaust fans, and high-traffic dining spaces all impose demands on a building’s frame that a typical office or retail fit-out never sees. A structural engineer turns that complexity into a safe, code-compliant, and buildable design. If you’re planning a new build or a tenant improvement in an existing space, here’s how structural planning around rooftop equipment, floor loads, and wall openings saves headaches—and why you should bring in a structural engineer early.
The Restaurant Load Case: More Than Just Tables and Chairs
Restaurants are not office fit-outs with tile floors. The structure must accommodate:
- Higher live loads in storage areas, coolers, and freezers
- Heavy, vibration-prone kitchen equipment concentrated in specific bays
- Concentrated loads from rooftop exhaust fans, make-up air units, and refrigeration equipment
- New openings for plumbing stacks and structural penetrations
- Frequent washdown and wet areas (which affect durability and deflection criteria)
A change of occupancy (for example, retail or office space converting to restaurant use) often triggers a review of the existing framing against current building codes and standards such as the International Building Code (IBC) and ASCE 7 for loads.
Rooftop Equipment: Loads on Existing Framing
Restaurant kitchens rely on rooftop exhaust fans, make-up air units, and sometimes refrigeration condensers—all of which add concentrated loads to a roof that may not have been designed to carry them.
Key structural considerations:
- Existing framing capacity: Before specifying new rooftop equipment, a structural engineer verifies what the existing roof structure can actually support. Older roofs—especially over retail or office shells being converted to restaurant use—were often not designed for concentrated mechanical loads.
- Curb reinforcing and load distribution: Where a roof can’t take a point load directly, the structural engineer designs curb reinforcing or load-spreading rails to distribute weight across more of the existing framing.
- Wind uplift: Rooftop units and curbs need to resist wind uplift in addition to their own weight, which is a meaningful design factor in a region that sees regular high-wind events.
- Vibration isolation: Properly designed supports help reduce vibration transmission from fans and compressors into the framing below.
The result is rooftop equipment supported on framing that has actually been checked, not assumed to be adequate.
Floor Loads for Heavy Kitchen Equipment
Walk-in coolers, ranges, and other heavy fixed equipment concentrate load on a small floor area. Getting the floor structure right matters as much as getting the roof right.
- Point loads from fixed equipment: A structural engineer checks whether existing framing or slab-on-grade can carry the concentrated weight of coolers, ranges, and other heavy equipment, and details added support where it can’t.
- Floor loads for a change of use: Converting a retail or office space to a restaurant often means higher live loads in storage and kitchen areas than the floor was originally designed for.
- Slab modifications: Where new floor drains or under-slab plumbing work is needed for a kitchen layout, a structural engineer evaluates whether slab thickening or reinforcement is needed around the cutout, coordinating with the plumbing contractor on the structural side of that work.
Openings in Load-Bearing Walls
Restaurant layouts often call for new pass-throughs, wider doorways between kitchen and dining, or a reconfigured entrance—and in an existing building, some of those walls may be load-bearing.
- Identifying load-bearing walls: Not every wall that looks structural is, and not every wall that looks cosmetic is safe to cut. A structural engineer identifies which walls carry load before demolition starts.
- Header and beam design: Where a new opening is needed, the structural engineer sizes a header or beam to carry the load that the removed wall section used to support, and verifies the supporting columns or walls below.
- Temporary shoring: Cutting an opening in a load-bearing wall during an active build-out typically requires temporary shoring to support the structure above while the new header is installed.
Kitchen Vibration: Keeping the Rattle Down
Commercial kitchens are loud by nature, but structural vibration is optional. Mixers, grinders, compressors, and rooftop units can excite floor systems, turning a busy kitchen into a rattling, fatiguing environment.
How to control vibration:
- Equipment data first: The structural engineer needs operating speeds (RPM), equipment mass, and mounting details to evaluate resonance risk.
- Stiffness where it matters: Increasing floor stiffness under critical equipment—via joist doubling, short-span framing, or supplemental beams—raises natural frequency above excitation.
- Isolation mounts: Properly selected isolators and inertia pads for mixers, compressors, and fans reduce transmitted vibration. Structural support frames must be detailed to accept isolators and prevent short-circuiting through rigid connections.
- Dynamic analysis for long spans: Long-span floors common in retail shells can be lively. If the kitchen sits over occupied space, consider a dynamic evaluation and tailored stiffening.
The result is a kitchen that feels solid, supports equipment longevity, and reduces disturbance to neighbors and diners.
MEP Integration: Making Systems and Structure Work Together
Mechanical, electrical, and plumbing systems are dense in restaurants. The project wins or loses in coordination.
Practical steps:
- Early hanger load accounting: Ductwork, piping, and cable tray hang from the structure in significant quantities. A structural engineer confirms allowable hanger loads by bay and directs where to concentrate or distribute loads to avoid over-stressing deck or joists.
- Penetration planning: Identify all major shafts, chases, and floor openings during design. Pre-frame around openings and avoid Swiss-cheesing beams with field-cored holes.
- Seismic and wind restraint: In many regions, nonstructural components must be braced per ASCE 7. Coordinate seismic restraints for ducts, pipes, cable trays, and equipment with the structural engineer to ensure anchor design and bracing geometry match the base structure.
- Rooftop unit integration: RTUs need curbs, wind uplift checks, and roof diaphragm coordination. Concentrating multiple units on a single bay may require local reinforcement or load-spreading rails.
- Utility penetrations and sleeves: Gas, water, and electrical penetrations should align with framing. Pre-placed sleeves prevent field coring through rebar or post-tension tendons.
When structure and MEP are designed as a whole, the field install goes faster and cleaner.
Retrofits and Tenant Improvements: Navigating the Unknowns
Many restaurants inhabit existing shells or historic buildings. Hidden conditions are common—plan for them.
- Investigate early: Combine record drawings, selective probes, and non-destructive scanning (GPR for slabs, ferroscan for rebar, borescopes in shafts).
- Load verification: Confirm member sizes, decking type, and connection details. Many older roofs weren’t designed for today’s mechanical loads or additional rooftop equipment.
- Strengthening options: Where needed, add beams, sister joists, steel channels, or carbon fiber reinforcement. Design curb frames that redistribute loads without overloading fragile members.
- Fireproofing and rating repairs: Cutting, welding, or adding supports can damage fireproofing. The structural engineer details repairs to help restore ratings and corrosion protection.
- Phased construction: Maintain egress during the build. Temporary shoring may be needed when cutting openings for ducts, stairs, or new wall openings.
These steps reduce change orders and help keep schedules on track.
Codes, Permits, and Inspections: Getting to Yes
Restaurant projects are heavily inspected for life safety. A structural engineer helps you move through the permitting and inspection path.
- Stamped drawings and calculations: Many jurisdictions require sealed structural documents for openings, rooftop units, and support frames.
- Fire-rated assemblies: Where new penetrations pass through rated floors or walls, the design needs to preserve the required fire-resistance rating.
- Special inspections: Anchors, welds, sprayed fire-resistive materials, and structural concrete may trigger special inspection. Plan the testing and hold points in advance.
- Closeout documentation: Provide as-builts for penetrations, supports, and any changes made during construction.
Planning for compliance up front helps you avoid stop-work orders and rework.
When to Hire a Structural Engineer
Engage a structural engineer as soon as these milestones appear:
- Site or shell selection: Verify roof and floor capacities before signing a lease.
- Concept design: Lay out equipment zones, floor loads, and likely wall openings early.
- Equipment selection: Confirm weights and operating characteristics for heavy or vibrating gear.
- RTU and fan selection: Size curbs, check wind and seismic loads, and plan roof penetrations.
- Permit set: Provide sealed structural drawings for openings, supports, and reinforcements.
- Construction: Address unforeseen conditions quickly with engineered details.
If you’re unsure where to start, hire a structural engineer to review the space before you commit to a lease or finalize your equipment list.
Quick Checklist for Owners and Architects
- Do we know the roof and floor load capacities, including areas for storage and coolers?
- Are RTU and fan locations balanced across roof framing with curbs designed?
- Have we accounted for hanger loads, seismic bracing, and anchors for MEP?
- Are new openings in load-bearing walls identified and structurally verified?
- Have we planned vibration isolation for mixers, compressors, and fans?
- Do the permit drawings include stamped structural details for supports and openings?
The Bottom Line
In restaurants, structure is the quiet partner that makes everything else function—floors carry the load, rooftop equipment sits on framing built to take it, and new openings don’t compromise what holds the building up. Early coordination keeps the kitchen efficient and the dining room comfortable. Whether you are building new or transforming a retail shell, hire a structural engineer to align beams, loads, and framing into one integrated, code-compliant design.
Structural Engineering in Northeast Wisconsin
Curva Consultants provides structural design for restaurant tenant build-outs and changes of use, rooftop equipment load evaluation, and openings in load-bearing walls for residential, commercial, industrial, and municipal projects, working in wood, steel, concrete, and masonry. The principal engineer holds Wisconsin PE License No. 47224.
Offices are in Green Bay and Manitowoc, with regular work in De Pere, Ashwaubenon, Allouez, Howard, Suamico, downtown Green Bay, the Appleton area, and the Sheboygan area.
Rooftop equipment loading and wind uplift deserve extra attention in Northeast Wisconsin, where roof framing already carries significant snow load for much of the year. Adding a rooftop exhaust fan or make-up air unit to a roof that is already working hard under winter snow loads is exactly the kind of check a structural engineer should run before equipment goes up, not after.
If you’re planning a restaurant build-out or a change of use, get in touch or call 866-455-0155. A full list of services is on the structural engineering services page.
Frequently Asked Questions
Why does a restaurant need a structural engineer?
Restaurants impose heavier, more concentrated loads than typical interiors—rooftop exhaust equipment, walk-in coolers, and heavy kitchen equipment all load a building differently than a standard office or retail space. A structural engineer verifies roof and floor capacities, plans new openings in load-bearing walls, and designs supports for rooftop units. Early coordination reduces rework and streamlines permitting and inspections.
How does a structural engineer evaluate rooftop equipment loads for a restaurant build-out?
The structural engineer checks what the existing roof framing can actually carry before new equipment is installed, since many older roofs were not designed for the concentrated loads of exhaust fans or make-up air units. Where the framing can’t take a direct point load, they design curb reinforcing or load-spreading rails. Wind uplift and vibration isolation are part of the same evaluation.
What should owners know about floor loads for kitchen equipment?
Heavy fixed equipment like walk-in coolers and ranges concentrates load on a small floor area, and a change from retail or office use to restaurant use often increases live loads beyond what the floor was originally designed for. A structural engineer checks the existing floor structure and details added support where needed, and evaluates any slab modifications required for new plumbing work.
How can a structural engineer reduce kitchen vibration and noise?
Kitchen mixers, compressors, and long-span floors can resonate. A structural engineer reviews equipment mass and RPM, increases floor stiffness near sensitive zones, and designs isolation frames with appropriate mounts and inertia pads. Targeted dynamic analysis helps reduce rattling, supports equipment longevity, and limits disturbance to diners and tenants below.
How does MEP integration impact restaurant structure?
Dense MEP systems add significant hanger and seismic loads. A structural engineer confirms allowable hanger loads by bay, pre-frames major penetrations and shafts, and coordinates seismic bracing and anchors per ASCE 7. For rooftop units, they design curbs, load-spreading rails, and uplift checks, helping prevent overstressed joists and field reroutes.
When should I hire a structural engineer for a restaurant build-out or retrofit?
Engage early. Hire a structural engineer during site selection to verify roof and floor capacity, at concept design to map equipment zones and likely wall openings, and during equipment selection to confirm weights and operating characteristics. They deliver sealed support details for openings and rooftop units, and respond quickly to unforeseen conditions during construction and permitting.

Sep 26, 2025 | Beyond the Blueprint
From concept through construction, a high-performance commercial foundation starts with the ground beneath it. Soil behavior, site conditions, and slab selection all interact to determine performance and risk. Early involvement from a structural engineer—working alongside a geotechnical engineer—helps align foundation decisions with building loads, schedule, and long-term resilience. If you’re planning a new facility or expansion, this guide clarifies how soil tests inform settlement risk, how to choose the right foundation system, and when to hire a structural engineer to protect your project.
Why Soil Rules the Foundation
Your foundation doesn’t just support the building—it mediates the building’s relationship with its site for the long term. The soil profile controls bearing capacity, settlement, drainage, and durability. Variable fill, expansive clays, collapsible sands, high groundwater, or weak organic layers can all influence which structural solution fits. Getting soil parameters wrong risks slab cracking, door misalignment, facade distress, and utility breaks. Getting them right supports a smoother schedule and a foundation that performs as intended.
Key outcomes that flow from the soil profile:
- Bearing capacity and allowable loads for footings, mats, or piles
- Total and differential settlement expectations
- Liquefaction and lateral spreading potential (in seismic zones)
- Frost susceptibility, shrink-swell movement, and heave risk
- Groundwater impacts on buoyancy and construction dewatering
- Corrosivity and sulfate attack potential affecting concrete and steel
Start with a Geotechnical Investigation
A thorough subsurface exploration is the cornerstone of foundation design. Before committing to a slab type or footing depth, insist on a site-specific geotechnical report. Work with a structural engineer to ensure the scope captures your building’s needs.
Typical field and lab investigations:
- In-situ tests: Standard Penetration Test (SPT), Cone Penetration Test (CPT), vane shear
- Borings and test pits to identify stratigraphy, fill, and organics
- Groundwater monitoring wells or piezometers for seasonal variation
- Laboratory tests: grain size, Atterberg limits, consolidation (oedometer), triaxial or direct shear, corrosion index, sulfate/chloride content
- Chemical screening for contaminants (where redevelopment or industrial history exists)
Deliverables to request:
- Recommended allowable bearing pressures for shallow foundations
- Anticipated total and differential settlements under service loads
- Subgrade modulus and parameters for slab-on-grade design
- Lateral and uplift resistance for deep foundations
- Seismic site class, liquefaction screening, and ground improvement recommendations
- Frost depth, drainage guidance, and corrosion exposure categories
Define Performance Early: Settlement and Serviceability
Foundation performance is rarely governed by ultimate strength alone. Serviceability—especially settlement control—drives long-term satisfaction and operating performance.
Set clear criteria up front:
- Total vs. differential settlement limits (e.g., differential ≤ 1/2 inch over 40 ft for typical office/retail; more stringent for precision manufacturing or racking)
- Floor flatness/levelness (FF/FL) targets for slab-on-grade
- Tolerance for crack widths and joint behavior
- Vibration criteria for labs, healthcare, or sensitive equipment
- Waterproofing limits for below-grade spaces
Partner with your structural engineer to translate performance targets into foundation type, slab system, and grading/drainage strategy. When in doubt, hire a structural engineer early—before value-engineering erodes performance margins.
Choosing the Right Foundation System
Foundation selection is a matter of matching the system to soil, loading, and risk—not choosing one universal solution. Consider the following categories.
- Shallow Foundations (Spread Footings and Mats)
- Well suited to competent soils with moderate bearing capacity and limited settlement risk.
- Generally faster to build than deep foundation systems.
- Use combined footings or grade beams where column spacing is tight or loads are heavy.
- Mat foundations suit heavy loads over variable soils, spreading load across the footprint to control differential settlement.
- Deep Foundations (Driven Piles, Drilled Shafts, Micropiles)
- Appropriate for weak near-surface soils or strict settlement limits.
- Transfer loads to deeper competent strata via end-bearing and/or skin friction.
- Micropiles excel on constrained sites or retrofits with limited headroom.
- Verify capacity via load testing; coordinate pile driving with noise/vibration constraints.
- Ground Improvement + Shallow Systems
- Improve subgrade to make shallow foundations feasible: stone columns, vibro-replacement, dynamic compaction, soil mixing, grouting, geogrids/geotextiles.
- Often reduces differential settlement and construction risk without going fully deep.
- Hybrid Systems
- Combine ground improvement with a mat foundation, or use pile-supported structural slabs in selective zones (e.g., under heavy equipment).
- Useful where uniform performance is required across a variable soil profile.
Schedule and constructability matter as much as technical suitability. A structural engineer can help weigh the full picture—construction effort, risk, and long-term maintenance—rather than focusing only on the initial scope alone.
Slab-on-Grade: More Than a Flat Surface
Selecting the right slab system is crucial for performance, especially in warehouses, retail, and healthcare facilities.
Common systems:
- Conventional slab-on-grade
- Reinforced for temperature/shrinkage; suitable for moderate loads and rack systems with adequate subgrade support.
- Post-tensioned (PT) slab
- Controls cracking and curling while spanning over localized soft spots; valuable in expansive clays and for high flatness needs.
- Structural slab (slab-on-piles)
- Isolated from problematic soils; avoids slab settlement in exchange for added structure and detailing.
Design considerations:
- Subbase quality and uniformity: well-graded, compacted, with proper moisture conditioning.
- Vapor retarder/barrier placement: under-slab placement affects curling and moisture emissions; coordinate with flooring warranties.
- Joint design: spacing, load transfer (dowels), and sealants tailored to traffic, forklifts, and racking.
- Curling and shrinkage control: PT, low-shrinkage mixes, optimized aggregate gradation, and curing practices.
- Floor flatness/levelness: specify FF/FL criteria aligned with equipment needs and QA testing methods.
Water, Drainage, and Frost
Water is a primary driver of foundation distress. Design to keep it out, off, and away.
- Site grading: slope away from buildings (typically 5% for first 10 ft where feasible).
- Subsurface drainage: perimeter drains, under-slab drainage layers, and sump systems where groundwater is high.
- Waterproofing: select systems matched to hydrostatic pressure and soil chemistry; protect membranes during construction.
- Frost protection: found below local frost depth or use frost-protected shallow foundations with insulation details.
- Heave mitigation: in expansive clays, manage moisture with capillary breaks, controlled landscaping/irrigation, and PT slabs where appropriate.
Frost and clay soils are a significant local factor in Northeast Wisconsin. Frost depth in the Green Bay and Manitowoc area typically runs in the range of 42 to 48 inches, and footings placed above that depth risk frost heave that can crack slabs and shift foundation walls over repeated freeze-thaw cycles. Many sites in the region also sit on clay-rich soils that shrink and swell with seasonal moisture, which is part of why a site-specific geotechnical investigation matters more here than a generic regional assumption. Spring snowmelt and a seasonally high water table add another layer that a structural engineer accounts for when detailing drainage and waterproofing.
Construction Quality and Verification
Even a sound design fails with poor execution. Build quality into the plan.
- Preconstruction coordination: align geotechnical, structural, and contractor interpretations of the report and drawings.
- Subgrade proof-rolling and acceptance criteria before placing subbase.
- Field density/moisture testing for fills and subbase layers.
- Concrete QA: mix design verification, slump/temperature/air tests, cylinders, and strength reports.
- Pile or shaft QC: driving logs, PDA testing, static load tests, integrity testing for drilled shafts.
- Instrumentation (as needed): settlement plates, inclinometers, or piezometers to validate assumptions on critical projects.
Sealed structural drawings and calculations tie these steps together for the permit and inspection process.
Sustainability and Long-Term Performance
High-performance foundations can support sustainability goals without unnecessary overbuilding.
- Optimize quantities: mats vs. many footings; PT slabs to reduce thickness; ground improvement to avoid deep foundations.
- Concrete durability: mix for exposure class, supplementary cementitious materials to reduce cement content, and corrosion-resistant reinforcement where needed.
- Lifecycle view: weigh upfront construction effort against settlement risk, downtime, and repair likelihood.
When to Hire a Structural Engineer
You should hire a structural engineer:
- Before site purchase or early in due diligence to flag foundation risks.
- When geotechnical variability is high (fills, organics, expansive clays, seismic hazards).
- If the building has heavy point loads, sensitive equipment, tall racking, or strict settlement limits.
- When long-term floor performance (flatness, vibration) is mission-critical.
- If hybrid or advanced systems (PT slabs, mats with ground improvement, pile-supported slabs) are on the table.
- To coordinate value engineering without compromising serviceability or durability.
A structural engineer inspection of an existing foundation is also worth considering before an addition or a significant change in use. Early collaboration between the structural engineer, geotechnical engineer, and contractor is the most reliable path to a foundation that performs on day one and year twenty.
Quick Planning Checklist
- Commission a geotechnical investigation scoped to your building loads and risk profile.
- Define settlement and serviceability targets early; set FF/FL criteria.
- Compare shallow, deep, and ground improvement options against schedule and long-term performance.
- Select a slab system matched to subgrade, loads, and moisture control requirements.
- Design comprehensive drainage and waterproofing details.
- Establish QA/QC protocols and acceptance criteria preconstruction.
- Engage and hire a structural engineer early to align design and performance.
The Bottom Line
High-performance foundations come from understanding the ground, defining performance, and selecting systems that manage risk gracefully. Soil tests inform settlement expectations; settlement criteria drive system choice; and construction quality locks in performance. Bring a structural engineer onto the team early to balance technical demands with pragmatic constructability, and you’ll deliver a commercial site that stays level, dry, and durable well into the future.
Structural Engineering in Northeast Wisconsin
Curva Consultants provides foundation design, geotechnical coordination, structural assessments and inspections, and structural drawings and calculations for residential, commercial, industrial, and municipal projects, working in wood, steel, concrete, and masonry. The principal engineer holds Wisconsin PE License No. 47224.
Offices are in Green Bay and Manitowoc, with regular work in De Pere, Ashwaubenon, Allouez, Howard, Suamico, downtown Green Bay, the Appleton area, and the Sheboygan area.
If you’re planning a new foundation or want an existing one evaluated, get in touch or call 866-455-0155. A full list of services is on the structural engineering services page.
Frequently Asked Questions
What defines a high-performance foundation for commercial buildings?
A high-performance commercial foundation aligns soil conditions, site drainage, and slab design to deliver strength and strict serviceability—minimal differential settlement, flat floors, and durability. It starts with reliable geotechnical data and early collaboration between a structural engineer, geotechnical engineer, and contractor, prioritizing long-term performance, constructability, and quality control.
Which soil tests are essential before choosing a foundation system?
Before selecting a foundation, commission borings with SPT or CPT, groundwater monitoring, and lab tests (grain size, Atterberg limits, consolidation, shear). Request recommendations for bearing capacity, settlement, subgrade modulus, seismic site class, and corrosion. A structural engineer uses these parameters to size footings, mats, piles, and slabs confidently.
How can I assess and control settlement risk on a commercial site?
Set explicit total and differential settlement limits based on occupancy and equipment needs. Reduce risk by choosing mats on variable soils, deep foundations where near-surface soils are weak, or ground improvement to stiffen subgrades. For floors, post-tensioned slabs control cracking and curling. Monitor critical projects with settlement plates as needed.
How do I choose between shallow, deep, or ground-improved foundations?
Compare shallow footings and mats (fast to build) with deep foundations (piles, drilled shafts) and ground improvement or hybrid solutions. Base the choice on soil profile, loads, schedule, and noise/vibration constraints. To balance risk and long-term performance, hire a structural engineer to model options and quantify settlement performance.
Which slab-on-grade option fits my commercial project?
Conventional reinforced slabs suit moderate loads on uniform subgrades. Post-tensioned slabs limit shrinkage, curling, and span soft zones—useful for expansive clays or high flatness needs. Structural slabs on piles isolate floors from problematic soils. Specify subbase quality, vapor barrier location, joints/dowels, and FF/FL criteria aligned with operations.
How should water, drainage, and frost be managed to protect foundations?
Keep water out, off, and away. Grade the site to drain, add perimeter and under-slab drains where groundwater is high, and select waterproofing compatible with soil chemistry and pressure. Place foundations below frost depth or use frost-protected details; manage expansive clays with capillary breaks and moisture control. In Northeast Wisconsin, frost depth and seasonal clay movement make this planning especially important.
When should I hire a structural engineer for foundation design?
Hire a structural engineer during due diligence to flag foundation risks and plan accordingly. Engage them when soils vary, loads are heavy, equipment is sensitive, or hybrid systems (PT mats, pile-supported slabs) are considered. They coordinate with geotechnical data, set serviceability targets, and steer value engineering without sacrificing performance.

Sep 19, 2025 | Beyond the Blueprint
A multi-tenant building that adapts to changing tenants is a better investment today and tomorrow. From the first sketch, a structural engineer can help build flexibility into the bones of the building—through smart column spacing, demising wall strategies, and allowances for future tenant improvements (TIs). If you’re planning a new development or repositioning an existing property, this is when to hire a structural engineer who understands how tenant needs evolve over time.
Why Multi-Tenant Flexibility Pays Off
Flexible buildings lease faster, stay leased longer, and are less disruptive to modify. Tenant needs evolve: a retail space becomes a service business, a single office suite splits into several smaller offices, or a restaurant moves into a space built for retail. Designing for variability yields benefits:
- Faster reconfigurations with minimal structural work
- Broader pool of prospective tenants
- Reduced downtime between leases
- Fewer structural surprises during tenant build-outs
- Better long-term performance of the building
Flexibility also reduces risk. As tenant build-outs grow in complexity—food and beverage, wellness, specialty retail, and light assembly uses—the shell must accommodate different loads, penetrations, and services without disruptive retrofits.
Start with the Grid: Column Spacing and Bay Sizes
Your column layout is the building’s DNA. Early decisions here either enable or constrain every future tenant plan.
- Target versatile bay sizes: For office and light commercial, 30–35 ft bays are a sweet spot; for warehouse and light industrial space, 40–50 ft may be ideal.
- Optimize spans and floor systems: Composite steel with metal deck, post-tensioned concrete, or mass timber can all work. Choose the system that balances span, vibration control, penetrability, and constructability.
- Keep bays rectangular and consistent: Regular grids allow demising walls, risers, and corridors to land cleanly anywhere.
- Avoid ‘orphan bays’: Irregular niches and short bays become layout traps that limit tenant improvement options.
A structural engineer can test multiple grid scenarios with quick ‘test fits’ to validate rentable efficiency, daylighting, and typical tenant layouts.
Demising Walls That Move with the Market
Demising walls are lines of flexibility. Design them so they can be placed—and later relocated—with minimal structural disruption.
- Plan primary demising lines on column centers or mid-bay where slab reinforcement or post-tensioning avoids conflicts with anchors and penetrations.
- Provide continuous slab edge angles or inserts to support future partitions.
- For seismic and high-wind regions, detail slip tracks and drift-compatible head-of-wall connections so partitions don’t become unintended structural elements.
- Plan fire separations with rated shaft walls and strategically placed fire barriers that can be extended as demising walls move.
- Provide acoustic decoupling details (resilient channels, sealants) where mixed uses (office next to fitness, retail next to a clinic) are possible.
The goal is to let demising walls ‘float’ within a bay module without touching the lateral system or complicating the structure.
Lateral System Strategies that Don’t Box You In
Lateral systems (shear walls, braced frames, moment frames) are essential, but they can block future openings and reduce flexibility.
- Concentrate lateral elements in cores: Elevators, stairs, and restrooms form natural clusters for shear walls and concentrically braced frames.
- Keep primary frames off likely lease lines: Avoid braces on perimeter lines where storefronts, docks, or large openings may shift.
- Use moment frames on activated facades: Moment frames maximize perimeter transparency for retail or showroom uses.
- Detail for future penetrations: Reserve bracing bays and wall zones away from areas likely to see heavy mechanical or plumbing work.
Select a lateral system that meets drift and performance needs without pinning the building to a single layout forever.
Floor Systems: Load, Vibration, and Penetration Future-Proofing
Tenants change; so do loads. A flexible floor anticipates the heavy and the quiet.
- Design for enhanced superimposed loads: Consider 100 psf for select bays where dense storage or heavier equipment might land. For mixed-use shells, create ‘heavy bays’ with 150–200 psf capacity.
- Control vibration: Office space typically wants 8–12 Hz; fitness or mechanical-heavy tenants may demand stricter criteria. A structural engineer can run preliminary vibration analyses during schematic design.
- Plan penetration corridors: Pre-coordinate ‘soft zones’ for future stair openings, duct chases, and large sleeves to avoid cutting through major framing.
- Use reinforcement maps: Provide as-built slab reinforcement or tendon maps so future tenant improvements can core safely.
If using mass timber, plan for acoustic and fire assemblies and clarify where tenant penetrations are allowed and how they’re protected.
Services and Vertical Circulation: Plan for Plug-and-Play
Flexible buildings centralize vertical services and allow horizontal distribution to migrate.
- Cluster shafts: Group plumbing, electrical, and exhaust shafts in the core and at select ‘satellite’ positions to serve potential demising lines.
- Reserve future riser locations: Stub in capped sleeves or panelized deck openings for later activation.
- Flexible stairs: Pre-design potential interconnecting stair locations with framing allowances and removable infill panels.
- Roof capacity and access: Design localized roof zones with extra capacity for future rooftop units or exhaust fans, and provide roof hatches and equipment paths.
These moves reduce tenant build-out friction and protect the structure from ad hoc openings.
Roof capacity deserves particular attention in Northeast Wisconsin. Ground snow loads and drifting around parapets, rooftop equipment, and stepped roof areas can add significant weight beyond the base roof design, and a structural engineer accounts for this when sizing framing for future rooftop equipment. Wind uplift on rooftop curbs and equipment is another local consideration worth planning for early.
Acoustics, Fire, and Code Considerations for Changing Uses
Code-driven boundaries change with occupancy. Design for that possibility.
- Mixed occupancies: Assume potential mercantile, business, assembly, and clinic uses; pick fire separations that can extend easily.
- Fireproofing and ratings: Use uniform ratings where feasible to avoid patchwork upgrades later. Confirm restaurant or food-service exhaust impacts early.
- Sound isolation: Shell assemblies should support sound isolation targets appropriate for fitness, medical, or other higher-noise uses—especially for stacked tenants.
- Egress capacity: Size stairs and exits for likely maximum occupant loads so you don’t trigger expensive core enlargements later.
A structural engineer coordinates closely with the architect and code consultant to maintain a safe, flexible framework.
Shell vs Tenant Improvements: Clear Roles and Smart Allowances
Define what the base building provides structurally and where tenants have freedom.
- Structural ‘no-cut’ zones: Clearly mark beams, tendons, and brace bays off-limits to coring or removal.
- Embed flexibility in specs: Include sleeve allowances, added floor load zones, and generic support details for future equipment or partitions.
- Slab depressions: Provide strategic depressions for future wet areas or specialty flooring, then fill flush until needed.
- Anchoring and hanging: Provide coordinated locations and load tables for ceiling-hung systems, demountable partitions, or equipment rails.
Clarity up front minimizes change orders and protects building performance. Formal structural drawings and calculations for each tenant build-out keep that clarity on record for future permits and inspections.
Documentation and Digital Tools that Preserve Optionality
Good information is as valuable as good steel.
- BIM with shared coordinates: Maintain a model that locates reinforcing, tendons, embeds, and sleeves for future tenant improvements.
- Owner-accessible records: Store structural details, load allowances, and as-built information to streamline tenant onboarding.
- Laser scans: Capture as-built reality, especially post-tensioning and rebar cover, to reduce coring risk.
When you hire a structural engineer, ask about their documentation standards and long-term deliverables for tenant improvements.
Planning for Flexibility Without Overbuilding
Flexibility works well when it’s targeted rather than built everywhere.
- Where it matters: Enhanced loads in select bays, removable infill framing at future stair locations, reserved shaft openings, and additional roof capacity where future equipment is likely.
- Where it pays off: Fewer structural retrofits later, fewer schedule delays when a new tenant’s needs differ from the last, and a smoother permitting path when uses evolve.
- Phased investments: Not all flexibility needs to be built on day one—pre-plan zones and details that can be activated when a tenant signs.
A structural engineer can help evaluate which flexibility measures make sense for a given building and its likely future tenants, rather than adding structure everywhere ‘just in case.’
Quick Design Checklist
- Grids and bays
- Regular 30–35 ft bays (office/clinic), 40–50 ft (industrial/warehouse)
- Consistent modules; avoid orphan bays
- Demising walls
- Drift-compatible details, fire/acoustic strategies, anchor-friendly slabs
- Lateral system
- Core-centric shear/braced frames; moment frames at active facades
- Floor performance
- Heavy-load zones, vibration criteria, planned penetration corridors
- Services and penetrations
- Clustered shafts, reserved risers, stair-ready framing, roof capacity
- Code and comfort
- Mixed-use separations, egress sized for future loads, acoustic upgrades
- Documentation
- BIM with reinforcement maps, scan-as-built, owner-accessible records
When to Hire a Structural Engineer
Bring a structural engineer into the conversation at site selection or earliest concept. Early involvement enables:
- Multiple grid and lateral concepts tested against likely leasing scenarios
- Practical options for heavy-load bays and vibration performance
- Tenant improvement guidance that brokers can share with prospects
- Clear shell and tenant-improvement responsibilities that reduce disputes
If you plan to reposition or expand a building, hire a structural engineer to assess existing capacity, identify practical flexibility upgrades, and create a roadmap for future tenant improvements. The result: one building that can serve many tenants over time.
Two Brief Tenant Build-Out Examples
The examples below illustrate common tenant build-out and change-of-use scenarios—not descriptions of specific past projects.
- Retail Space to Restaurant: New openings in a load-bearing wall, structural support for kitchen equipment loads, and reinforced floor framing help accommodate a change of use from retail to food service.
- Single Office Suite to Multiple Smaller Offices: New demising walls, load verification for added partitions, and coordinated openings let one large suite split into several smaller tenant spaces.
Design for change, and your building can adapt to whatever tenant the market brings next.
Final Takeaway
Flexibility doesn’t happen by accident—it’s engineered. With the right grid, demising strategy, and tenant-improvement-ready details, a building can shift between tenants and uses with less disruption. Partner early, plan thoughtfully, and let structure support that adaptability.
Structural Engineering in Northeast Wisconsin
Curva Consultants provides structural design for tenant build-outs and changes of use, mixed-use and multi-tenant structural planning, and permit drawings and calculations for residential, commercial, industrial, and municipal projects, working in wood, steel, concrete, and masonry. The principal engineer holds Wisconsin PE License No. 47224.
Offices are in Green Bay and Manitowoc, with regular work in De Pere, Ashwaubenon, Allouez, Howard, Suamico, downtown Green Bay, the Appleton area, and the Sheboygan area.
If you’re planning a tenant build-out or a change of use for a multi-tenant building, get in touch or call 866-455-0155. A full list of services is on the structural engineering services page.
Frequently Asked Questions
What is multi-tenant flexibility, and why should I hire a structural engineer?
Multi-tenant flexibility is designing a shell that adapts to changing tenant uses without major structural rework. A structural engineer plans grids, lateral systems, and allowances for penetrations and loads, reducing downtime and retrofit disruption. Hiring a structural engineer early helps build in adaptability and support the building’s long-term value.
What column spacing and bay sizes support adaptable layouts?
Versatile grids unlock flexible plans. Aim for regular 30–35 ft bays for office or clinic space, and 40–50 ft for industrial or warehouse use; keep modules rectangular and avoid orphan bays. A structural engineer can compare composite steel, post-tensioned concrete, or mass timber, check vibration performance, and run test fits against likely tenant layouts.
How should demising walls be designed for future tenant changes?
Treat demising walls as movable lines. Place primary lease lines on column centers or mid-bay clear of tendons and heavy reinforcement. Use drift-compatible slip tracks, maintain continuous support inserts, and pre-plan fire and acoustic extensions. Keep partitions decoupled from the lateral system so reconfigurations don’t trigger structural changes.
Which lateral systems preserve flexibility for openings and storefronts?
Choose lateral systems that preserve future openings. Concentrate shear walls and braced frames in cores, keep braces off likely storefront or dock lines, and use moment frames on active facades. A structural engineer balances drift, transparency, and constructability so tenants can add doors, windows, or openings without structural conflicts.
How can floors and services be future-proofed for tenant improvements?
Future-proof floors and services for tenant improvements. Design ‘heavy bays’ at 100 psf or 150–200 psf where needed, coordinate vibration criteria, and map ‘soft zones’ for penetrations, stairs, and ducts. Reserve risers, stub future sleeves, and add roof capacity. Reinforcement maps help tenant improvement work core safely and quickly.
When should I hire a structural engineer, and what can I expect from early involvement?
Engage a structural engineer at site selection or concept design. Early involvement enables side-by-side grid and lateral options, well-planned heavy-load zones, and clear tenant improvement guidance for brokers and prospective tenants. Targeted flexibility in the right places can reduce retrofit risk, speed leasing, and support the building’s performance over its life.

Sep 12, 2025 | Beyond the Blueprint
Cracks zigzagging across fresh paint. Doors that won’t close when the season changes. Vibrations that rattle dishes. Leaks that show up after every rainstorm. These aren’t just cosmetic nuisances—they are the visible symptoms of structural decisions made too late or without enough information. The most reliable way to stop this spiral is simple: involve a structural engineer early and often. Bringing in a structural engineer at the right times helps you avoid unpleasant surprises, keeps approvals moving, and supports buildings that perform the way they were designed to.
The Hidden Ledger: Where Risk Actually Accumulates
Many projects try to save time by cutting design work short or downgrading structural details. But those savings are often illusions that resurface as bigger problems later. Consider where the real impact lands when structural planning is neglected:
- Emergency repairs and rework: Patching cracks, adding steel, or injecting resins after occupancy takes far more time, material, and disruption than addressing the same issue during design.
- Schedule slippage: Unplanned structural fixes trigger cascading delays across trades and inspections.
- Lost rent and tenant churn: Units taken offline or lease disruptions affect a building’s performance long after construction ends.
- Legal exposure: Claims escalate when issues reappear or spread, especially if safety is questioned.
- Insurance and financing impacts: Carriers and lenders may require additional reports, testing, or review before issuing coverage or financing.
- Reputation damage: Recurring problems affect tenant confidence and can slow future leasing.
A structural engineer’s job is to anticipate these risks and design them out of the project—before they become something tenants can feel.
Why Buildings Crack and Move
All buildings move. The question is whether that movement is predicted, controlled, and harmless—or unpredictable, accumulating, and damaging. Common culprits include:
- Soil behavior: Expansive clays, variable fill, and differential settlement cause uneven support.
- Water: Poor site drainage and waterproofing accelerate settlement and corrosion.
- Loads and usage: Fitness centers, assembly spaces, and heavy storage were not always part of the initial program.
- Time-dependent effects: Concrete creep and shrinkage, timber moisture changes, and long-term deflection.
- Thermal and environmental forces: Temperature swings, wind drift, and seismic cycles.
A structural engineer models these behaviors, chooses details to accommodate them, and sets performance criteria—so you get tight drywall lines, doors that latch, and floors that feel solid underfoot.
In Northeast Wisconsin, some of this movement has a clear seasonal signature. Freeze-thaw cycling through the winter and early spring can expand and contract moisture trapped in concrete and masonry, widening existing cracks and loosening mortar joints. Clay-rich soils common around Green Bay and Manitowoc shrink and swell with moisture content, which can show up as doors that stick in wet years and gaps that open in dry ones. Heavy snow loads add another variable, particularly on lower-slope roofs and long-span framing.
Cracks, Movement, and Tenant Complaints: The Typical Patterns
- The “first-year crack”: Hairline plaster cracks at corners or around openings—often shrinkage or minor differential movement. These are expected but manageable with proper jointing and backing.
- The “stair-step crack”: In masonry, this is a red flag for settlement or uneven support. If it widens over time, it’s a serviceability problem that can become structural.
- Doors that bind and floors that slope: Indicators of cumulative movement, framing deflection, or poor tolerance coordination between structure and finishes.
- Vibrations and footfall bounce: Common in wood and long-span steel floors when vibration criteria weren’t considered for the intended use.
- Ceiling leaks and musty odors: Often “water finds steel” scenarios—hidden corrosion, failed membranes, and detailing shortfalls near penetrations.
- Balcony and façade spalls: Rebar corrosion from trapped moisture or poor cover; a maintenance and safety concern that grows with time.
These symptoms translate quickly into emails, tickets, and frustrated tenants—often after the warranty clock has started ticking.
Illustrative Scenarios: What Can Go Wrong
The situations below are hypothetical examples that illustrate common failure patterns when structural planning is rushed or under-scoped—not descriptions of specific past projects.
- The undersized slab: To save on rebar and thickness, a post-tensioned slab is value engineered too aggressively. Months after occupancy, long-term deflection could crack tile, pull countertops out of level, and bind sliding doors. Repair would involve grinding, re-leveling, and finish replacement while tenants are present.
- Missing movement joints: A retail corridor without proper expansion joints could buckle tile each summer. The fix would require saw-cut joints, replacement of large areas of tile, and night-work premiums.
- Poor balcony detailing: Inadequate drip edges and guard post penetrations can allow water to track into slab edges, leading to spalls and rusting reinforcement. Repairs would require access equipment, temporary tenant relocation, and repeated inspections.
Each hypothetical case traces back to a gap in planning, criteria, or coordination—a gap a structural engineer is trained to close.
How Proper Structural Planning Avoids Problems
When you hire a structural engineer early, they don’t just size beams. They set performance targets, coordinate tolerances, and create a robust structure that plays nicely with architecture and MEP. Key strategies include:
1) Geotechnical and Site Intelligence
- Commission thorough geotechnical investigations (borings, lab tests, groundwater levels).
- Plan for differential settlement using deep foundations, rigid mats, or ground improvement where needed.
- Design with drainage in mind: perimeter drains, capillary breaks, and positive site grading to keep water off the structure.
2) Serviceability Criteria, Not Just Strength
- Deflection limits: Set realistic limits for finishes—tile, gypsum, glass, and facade attachments.
- Vibration criteria: Consider floor vibration guidelines for offices, labs, gyms, and residential living spaces.
- Drift and racking: Control lateral drift to protect partitions, glazing, and facade seals.
3) Detailing for Durability
- Moisture defense: Waterproofing transitions, balcony edge details, and penetrations designed to shed water.
- Corrosion resistance: Proper cover, coatings, stainless anchorages where appropriate, and isolated dissimilar metals.
- Movement accommodation: Expansion joints, slip tracks at partitions, and soft joints around rigid finishes.
4) Coordination and Constructability
- Early clash checks to align structure, MEP, and architectural tolerances.
- Finish-friendly framing: Clear spans or predictable beam lines that minimize awkward soffits and chase carving.
- Tolerance stacking plans: Clear guidance on shim spaces, camber, and acceptable field deviations.
5) Construction-Phase Quality Assurance
- Submittal review: Mix designs, rebar detailing, post-installed anchor systems, and shoring plans.
- Field observations: Verify rebar placement, cover, anchor installation, and structural alignments before it’s too late.
- Temporary works: Overlooking shoring and sequencing can crack concrete and overstress members.
6) Peer Review and Risk Workshops
- Independent checks on critical elements and long-span systems.
- Scenario mapping for creep, shrinkage, and staged loading on slabs.
7) Lifecycle Planning
- Access for inspections, designed drip paths, and replaceable components where exposure is inevitable.
- Material choices and isolation of dissimilar metals for exposed or de-icing environments.
Early Warning Signs: Act Before It Snowballs
If you already own or manage a property, watch for:
- Cracks wider than 1/8 inch, growing over weeks or months
- New water stains, efflorescence, or recurring leaks at the same locations
- Doors and windows suddenly binding across multiple units
- Noticeable bounce, creaks, or tenant complaints about vibration
- Balcony or facade spalls, rust staining, or hollow-sounding concrete
- Sloping floors or gaps that appear at baseboards and ceiling lines
These indicate it’s time to schedule a structural engineer inspection. Early intervention is less disruptive and reduces risk.
When to Hire a Structural Engineer
- Pre-acquisition due diligence: Identify structural risks before purchase and assess likely remediation needs.
- Concept and schematic design: Align program with structural grids, spans, and serviceability criteria.
- Value engineering reviews: Protect performance while trimming scope; avoid false savings.
- Change of use or load increases: Adding a fitness center, storage, or rooftop amenities demands recalculation.
- Post-event or recurring issues: After a wind or snow event, flooding, or repeated tenant complaints.
- Insurance and lending requirements: Third-party assessments, repair scopes, and certifications.
Deliverables typically include calculations, drawings, reports, repair details, and prioritized action plans you can take to contractors, lenders, and insurers.
What a Structural Engineer Brings to Your Project
A licensed structural engineer brings:
- Relevant experience: Building type, local codes, soil conditions, and known regional risks.
- Forensic mindset: Ability to diagnose root causes, not just treat symptoms.
- Communication: Clear explanations for owners, tenants, and contractors.
- Coordination: A proven approach to collaborating with architects, MEP, and contractors.
- Quality systems: Peer review, checklists, and site observation protocols.
Curva Consultants brings this approach to every project: direct engineer-to-owner communication, a forensic diagnostic mindset, and coordinated design that supports tenant comfort and long-term building performance.
Why Careful Engineering Pays Off
- Design vs. rework: A modest investment in careful design that helps avoid a major post-occupancy fix is generally worthwhile.
- Tenant retention: Buildings that perform well as designed tend to keep tenants longer and reduce disruption from turnover.
- Smoother occupancy: A building that works as intended from day one supports a stronger reputation.
- Reduced long-term repairs: Durable, maintainable details reduce the steady drumbeat of repairs that drain reserves.
A structural engineer’s role isn’t to eliminate every risk—it’s to help make building performance more predictable, manageable, and easier to plan around.
If Problems Already Exist: Smart Retrofit Pathways
A qualified structural engineer will triage issues, stabilize what’s urgent, and phase the rest:
- Monitoring: Crack gauges, deflection targets, and vibration measurements to distinguish active from historic movement.
- Moisture control first: Fix sources (drainage, membranes, flashings) before structural repairs.
- Localized repairs: Epoxy injection for structural cracks, sealant for non-structural, patch repairs for spalls with corrosion mitigation.
- Strengthening: Carbon fiber wraps, steel or FRP plates, jacketing, or added supports where capacity is short.
- Movement accommodation: Introduce expansion joints or slip details if none exist.
- Vibration control: Increase stiffness, add damping, or modify usage/occupancy where necessary.
- Communication plan: Keep tenants informed with clear timelines and safety information to preserve trust.
A Preventive Checklist for Building Owners
- Before design:
- Commission geotech with borings and groundwater data.
- Decide vibration, deflection, and drift criteria aligned to intended use.
- Establish tolerance and movement strategies early.
- During design:
- Coordinate structure with MEP and architectural layouts.
- Detail moisture defenses at all transitions and penetrations.
- Plan expansion and slip joints for predictable movement.
- Conduct peer review for long spans, transfers, or unusual loads.
- During construction:
- Review submittals for anchors, rebar, and mix designs.
- Observe critical pours, rebar placement, and penetrations.
- Verify waterproofing sequencing and terminations.
- Before handover:
- Walk with a structural engineer to confirm performance items.
- Provide operations and maintenance guidance for inspections, sealant lifecycles, and drainage upkeep.
- After occupancy:
- Track complaints and inspect recurring locations.
- Act on early warning signs to avoid larger failures.
The Bottom Line
Bad engineering hides in the gaps—between the geotech report and the foundation, between the beam and the tile, between the drawing and what got built. Those gaps become cracks, movement, leaks, and tenant complaints that are far more disruptive than the upfront work it takes to prevent them. If you want buildings that age gracefully, work with a structural engineer who treats serviceability and durability as seriously as strength. Do it early. Do it again when the scope changes. And do it whenever the building tells you something isn’t right.
Your tenants will feel the difference underfoot—and so will the long-term performance of the building.
Structural Engineering in Northeast Wisconsin
Curva Consultants provides structural assessments and inspections, forensic diagnosis of cracking and movement, damage investigation, and structural design for renovations and additions for residential, commercial, industrial, and municipal buildings, working in wood, steel, concrete, and masonry. The principal engineer holds Wisconsin PE License No. 47224.
Offices are in Green Bay and Manitowoc, with regular work in De Pere, Ashwaubenon, Allouez, Howard, Suamico, downtown Green Bay, the Appleton area, and the Sheboygan area.
If cracks, movement, or recurring tenant complaints have you wondering what’s really going on with your building, get in touch or call 866-455-0155. A full list of services is on the structural engineering services page.
Frequently Asked Questions
What are the hidden consequences of bad engineering in buildings?
Bad engineering triggers expensive rework, schedule delays, lost rent, tenant churn, legal exposure, and insurance issues. Visible cracks and movement are symptoms of deeper design gaps. Engaging a structural engineer early helps avoid these compounding problems by setting clear performance criteria, coordinating details, and anticipating risks before they show up after occupancy.
Why do buildings crack and move over time?
Buildings respond to soil conditions, water, changing loads, concrete creep and shrinkage, timber moisture, temperature swings, wind, and seismic forces. Without planning for serviceability, these factors cause cracks and misalignment. A structural engineer models movement, designs joints and tolerances, and specifies details that control drift, deflection, and vibration.
How does a structural engineer help prevent tenant complaints about cracks and vibration?
A structural engineer sets deflection and vibration criteria, plans expansion and slip joints, and details waterproofing and corrosion protection. They coordinate structure with finishes and MEP, review submittals, and observe critical construction steps. This proactive approach supports flat floors, aligned doors, quiet spaces, and durable envelopes that reduce complaints.
What warning signs mean I should hire a structural engineer now?
Watch for widening cracks over 1/8 inch, recurring leaks or efflorescence, doors and windows binding across units, bouncy floors, spalled balconies, rust staining, and noticeable slopes. These indicate active movement or moisture pathways. Hire a structural engineer early to diagnose root causes, stabilize issues, and phase practical repairs.
When in a project should I hire a structural engineer?
Hire a structural engineer during due diligence, concept and schematic design, value engineering reviews, and any change of use or load increase. Re-engage after wind or snow events, flooding, or when insurers or lenders require assessments. Early involvement aligns grids, serviceability targets, and details—helping prevent downstream rework.
What’s the value of hiring a structural engineer compared to post-occupancy fixes?
Careful design decisions made early can help avoid substantial repair work after occupancy. Reduced delays, better tenant retention, and fewer long-term repairs all contribute to a stronger outcome over time. By reducing uncertainty and rework, a structural engineer helps turn potential hidden problems into predictable, well-planned performance.
What does a structural engineer bring to a building like mine?
Look for relevant building-type experience, familiarity with local codes and soil conditions, and a forensic mindset for diagnosing root causes rather than treating symptoms. Clear communication with owners, tenants, and contractors, strong coordination with architects and MEP engineers, and consistent quality practices—peer review, checklists, and field observation—all contribute to fewer surprises from design through operation. Curva Consultants brings this approach to projects across Northeast Wisconsin.

Sep 4, 2025 | Beyond the Blueprint
In commercial real estate, layout shapes what’s possible later, and the biggest factor is often the frame behind the finishes rather than the finishes themselves. A structural engineer doesn’t just size beams and columns; their early decisions shape how easily a building can absorb a new tenant, a change of use, or an addition down the road. The right structural choices can unlock new tenant types, support quicker usage shifts, and reduce disruption over the building’s life.
The Case for Structural Flexibility
Buildings designed with future change in mind tend to see less downtime between tenants. When structural systems anticipate more than one possible use, owners and tenants both benefit.
Why it matters:
- Faster changeovers mean fewer months with a vacant or half-finished space.
- Flexible layouts widen the pool of prospective tenants a space can serve.
- Framing planned for future changes means less demolition and rework later.
- Expanded usage options support adaptive reuse of existing buildings.
Bringing in a structural engineer early gives you the benefit of test fits and scenario planning before decisions get locked into concrete and steel.
Five Structural Decisions That Shape Future Flexibility
The framing of your building sets the rules for what’s possible later. These decisions are worth making with future use in mind.
1) Column Grid and Spans
- Wider, regular spans create open floor areas that are easier to subdivide or reconfigure for a new tenant.
- Fewer columns reduce obstructions for equipment layouts, retail sight lines, and storage racking.
- Consistent grids across floors simplify planning for shafts, stairs, and future openings.
What it supports: a wider range of tenant types, simpler demising walls, and more efficient circulation.
2) Floor-to-Floor Heights and Penetrations
- Extra height accommodates future ductwork or equipment without lowering ceilings.
- Pre-planned soft zones for future penetrations make it easier to add risers, stairs, or mezzanine connections later.
- Coordinated MEP zones speed up future reconfigurations.
What it supports: mezzanine additions, change-of-use conversions, and multi-tenant subdivisions where code permits.
3) Core Placement and Lateral Systems
- Strategically placed cores (stairs, elevators, restrooms) maximize usable floor area and reduce long-term circulation conflicts.
- Lateral systems (shear walls, braced frames) that don’t bisect the floor plate make new openings and tenant build-outs easier.
- Reserved space for supplemental risers supports future higher-load or specialized tenants.
What it supports: large contiguous areas, flexible demising, and more circulation options.
4) Live Load Allowances and Vibration Control
- Slightly higher live load ratings where appropriate can help a floor accommodate storage, equipment, or a future mezzanine without major future strengthening.
- Vibration-controlled floors improve suitability for light manufacturing equipment, fitness uses, or sensitive machinery.
What it supports: light industrial uses, fitness or wellness tenants, and improved comfort for office tenants above busy floors.
5) Facade and Envelope Flexibility
- Storefronts and facade systems designed for reconfiguration accommodate new entrances and tenant signage.
- Reserve capacity in lintels and headers makes it easier to expand or relocate openings for a new tenant’s layout.
- Envelope details that anticipate future rooftop equipment loads avoid rework later.
What it supports: storefront changes, new entrances, and rooftop mechanical additions.
Real Change-of-Use and Build-Out Scenarios
Retail to Office or Light Industrial
- Structural considerations: revised egress, updated live loads, and MEP-intensive zones for the new occupancy.
- What matters: confirming the existing structure can support the new occupancy classification before committing to the conversion.
Warehouse to Storage Mezzanine or Light Manufacturing
- Structural considerations: mezzanine capacity, higher live loads, equipment foundations, and racking-induced vibration.
- What matters: verifying the existing foundation and framing can carry the new loads before equipment is ordered or installed.
Single-Tenant Office to Multi-Tenant Suites
- Structural considerations: demising wall support strategies and shaft locations for new restroom or kitchenette stacks.
- What matters: a column grid and core layout that make subdividing the floor plate straightforward rather than a major structural project.
Multi-Story Building Additions and Reconfigurations
- Structural considerations: added floor loads, new vertical load paths, and coordination with the existing lateral system.
- What matters: confirming the existing structure, foundation included, can carry the added weight before design moves forward.
What to Weigh in Structural Decisions for Future Flexibility
Structural decisions made early affect how a building performs later:
- Fit-out simplicity: designing for future penetrations, higher load zones, and open spans can make later structural changes simpler and less disruptive.
- Planning ahead: preplanned shafts and soft zones can shorten the time needed for later structural work.
- Subdivisibility: a layout that demises cleanly makes partial-space leasing and reconfiguration more straightforward.
- Durability: durable, flexible systems reduce how much demolition and rebuilding is needed for each successive tenant or use.
The specifics vary by building and use, but the underlying principle holds: structural flexibility planned early tends to serve a building well over its life.
Collaborate Early: How a Structural Engineer Supports Better Options
Early engagement is where the value shows up. When a structural engineer is involved during concept and schematic design:
- Test fits across possible future uses can be structurally vetted before grids and cores are locked in.
- Scenario planning weighs the structural impact of future conversions before they happen.
- Comparing a modest upfront allowance, such as added live load capacity, against the disruption of a future retrofit helps inform the decision.
Ask for future-use overlays in early drawings, diagram layers showing reserved penetrations, added load zones, and demising-friendly column lines.
Retrofit and Repositioning: Making Existing Buildings More Flexible
For existing buildings, targeted structural upgrades can expand what a space can support:
- Carbon fiber or steel jacketing to increase column and beam capacity without significant loss of floor area.
- Composite deck strengthening for new penetrations or upgraded live loads.
- Transfer beams or trusses to remove an obstructive column and open up a floor plate.
- Vibration mitigation through stiffening or isolation details for sensitive equipment.
- Envelope retrofits that resize openings to support a new tenant’s entrance or storefront.
- Roof reinforcement to add rooftop equipment or mechanical capacity.
A structural engineer can phase these improvements to reduce disruption to existing tenants where the building stays occupied during the work.
Code and Risk Considerations for Future Conversions
Future conversions can trigger code changes and occupancy reclassification. It’s worth planning for:
- Egress and stair capacity aligned with the new occupancy.
- Fire ratings that anticipate future penetrations and shaft additions.
- Vibration criteria suited to the intended future use.
- Equipment anchorage and nonstructural bracing to protect operations and safety.
Planning for these considerations up front reduces the risk of a redesign when the next tenant or use has specific requirements.
When to Hire a Structural Engineer
Consider engaging a structural engineer at these points:
- Pre-purchase due diligence: evaluating a building’s condition and conversion potential before you buy or lease it.
- Concept design: locking in grids, cores, load allowances, and soft zones that support future flexibility.
- Tenant planning: checking prospective tenant plans against the building’s structural capacity before committing.
- Repositioning: sequencing structural upgrades around occupied space and existing tenants.
- Major build-outs: validating heavy equipment loads, penetrations, and vibration criteria before construction starts.
Bringing in a structural engineer early generally means fewer surprises once construction is underway. Structural drawings and calculations for the building permit are also part of getting a build-out or change-of-use project through the approval process.
A Quick Checklist: Build-Out-Ready Structure
- Column grid supports multiple demising options and open spans.
- Floor-to-floor height and soft zones accommodate future MEP and penetrations.
- Core and lateral systems preserve flexible floor plates and circulation.
- Live load and vibration criteria account for realistic future uses.
- Envelope can be reconfigured for entrances, signage, and access.
- Roof structure has some reserve capacity for future mechanical additions.
Wisconsin Conditions Add Another Layer
Any structural plan for future flexibility in northeast Wisconsin also has to account for regional conditions: snow loads and drifting on roofs that may later carry rooftop equipment, freeze-thaw cycling that affects exposed concrete and masonry over time, and clay soils that shape foundation design for additions or added loads. A structural engineer factors these into the building’s framing and foundation from the start, not just the immediate use.
The Bottom Line
Structural choices made early affect a building for many years. By prioritizing adaptable grids, generous service zones, and realistic load allowances, an owner turns a building’s frame into an asset that can absorb change. Whether you’re building new or repositioning an existing property, bringing in a structural engineer early supports a building that can adapt with less disruption down the road.
Structural Engineering in Northeast Wisconsin
Curva Consultants provides structural design and analysis for tenant build-outs, additions, mezzanine and platform design, machinery support, and change-of-use projects, for commercial, industrial, and multi-story buildings, working in wood, steel, concrete, and masonry. The principal engineer holds Wisconsin PE License No. 47224.
Offices are in Green Bay and Manitowoc, with regular work in De Pere, Ashwaubenon, Allouez, Howard, Suamico, downtown Green Bay, the Appleton area, and the Sheboygan area.
If you’re planning a tenant build-out, addition, or change of use, get in touch or call 866-455-0155. A full list of services is on the structural engineering services page.
Frequently Asked Questions
How does structural design support future flexibility for a commercial building?
Structural design that plans for flexible floor plates, realistic load allowances, and preplanned penetration zones makes later changes of use, tenant build-outs, and additions simpler and less disruptive to carry out.
Which structural choices make a building flexible for future tenants?
Regular column grids with wider spans, generous floor-to-floor heights, preplanned soft zones for penetrations, cores and lateral systems that don’t split the floor plan, and reasonable live load and vibration allowances all support easier demising and future build-outs.
How can layout choices support a change of use, like retail to office or warehouse to light industrial?
Design for realistic live loads, vibration criteria, and reserved zones for mechanical or equipment needs. These choices let a building shift between occupancy types more readily, which is one reason many owners bring in a structural engineer early.
What should owners weigh when planning structural decisions for future flexibility?
Consider how easily the structure supports future penetrations, higher load zones, and open spans, how cleanly the floor plate can be subdivided, and how durable the systems are against repeated tenant turnover. These factors connect early structural decisions to how well a building adapts over time.
When should I hire a structural engineer to plan for future flexibility?
Engage at due diligence and concept design to lock in grids, cores, live loads, and future-use overlays. During tenant planning, check prospective plans against structural capacity. For repositioning, phase upgrades around occupied space.
How can I retrofit an existing building for more flexibility without major disruption?
Targeted upgrades such as carbon fiber or steel jacketing, composite deck strengthening, transfer beams to remove a blocking column, vibration mitigation, and roof reinforcement can expand what a building supports. A structural engineer can sequence this work to minimize disruption to existing tenants.
What code and risk issues should I plan for in future conversions?
Anticipate how occupancy reclassification affects egress, stair capacity, and fire ratings. Plan for penetrations, vibration criteria, and equipment anchorage. Addressing these in the structure early reduces the risk of redesign and delays later.