Apr 8, 2025 | Fundamentals & Explanations:
Structural engineering is a critical field that supports the safety and integrity of buildings. Central to this discipline are the concepts of dead loads and live loads, which are essential for anyone looking to hire a structural engineer. Understanding these loads is crucial in designing stable and efficient structures.
What Are Loads in Structural Engineering?
In the context of structural engineering, loads refer to forces or other actions that lead to deformations, stresses, and displacements in a structure. They are essential considerations during the design process to ensure that structures can withstand various forces over time. Loads are generally categorized into two main types: dead loads and live loads.
Understanding Dead Loads
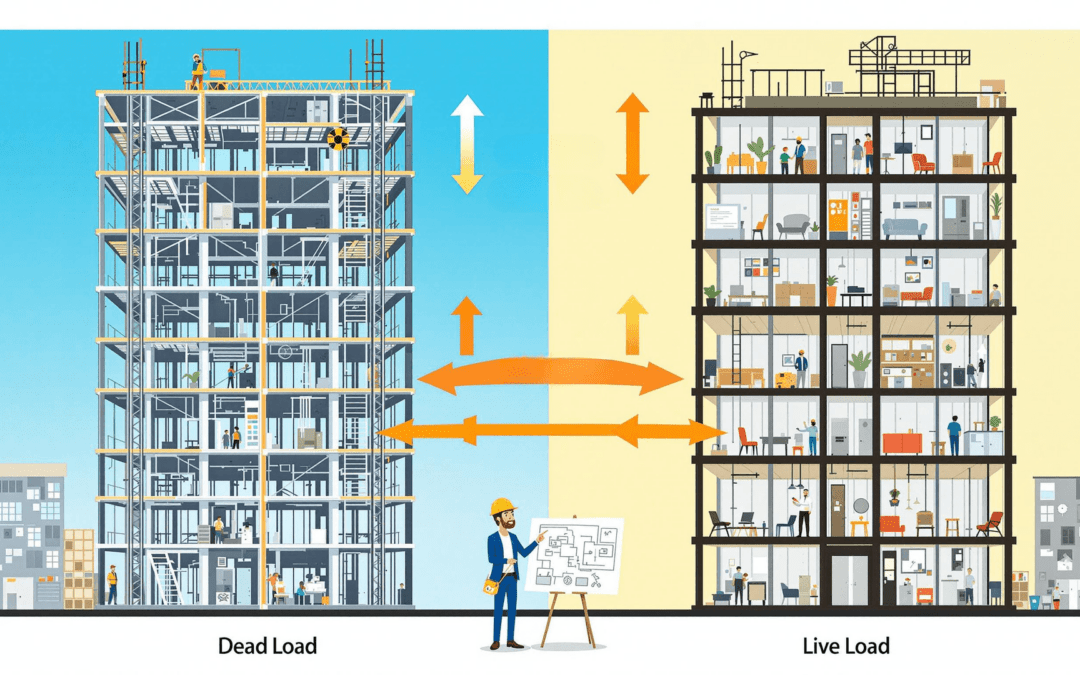
Dead loads are the permanent or static forces acting on a structure. They primarily consist of the weight of the construction materials themselves. The importance of dead loads lies in their constancy, as they do not change over time, making them predictable for structural analysis.
Components of Dead Loads
- Construction Materials: The weight of floors, walls, roofs, and other structural components.
- Fixed Fixtures: Includes immovable parts such as plumbing, electrical installations, and built-in cabinets.
- Permanent Additions: These might include elements like flooring finishes or permanently installed furniture.
The accurate calculation of dead loads is vital because it directly influences the structural integrity and design efficiency. When you hire a structural engineer, ensuring they provide precise dead load calculations can help optimize material use.
Understanding Live Loads
Unlike dead loads, live loads are transient and variable forces acting on a structure. They account for the movable items within a building and any temporary forces it may encounter.
Components of Live Loads
- Occupant Weight: The weight of people and animals using the space.
- Furniture and Equipment: Movable items like desks, chairs, machinery, or any non-permanent fixture.
- Environmental Factors: Includes snow, wind, and seismic activities, which can affect a building at various times.
Importance of Live Loads
The unpredictable nature of live loads requires careful consideration to ensure safety under varying conditions. By hiring a structural engineer, you benefit from expert evaluations of potential live loads, ensuring that your structure can accommodate these changes without compromising safety.
Differences Between Dead Load and Live Load
- Permanency: Dead loads are constant, whereas live loads vary over time.
- Calculation: Dead loads are easier to calculate due to their constancy, while live loads require estimations and may need adjustments based on usage.
- Impact on Design: Both loads impact material selection and structural design, but live loads demand more flexibility to accommodate changes.
Snow Load in Wisconsin
In northeast Wisconsin, snow is often the live load that governs a roof design. What accumulates on the roof matters, and so does drifting where a lower roof meets a taller wall or a parapet. Two buildings with identical framing can need different roof members depending on how snow collects on them, which is why a roof that has stood for years can still be worth checking before adding load to it.
Why Accurate Load Calculations Matter
Accurate load calculations are crucial for a structure’s longevity, safety, and efficiency. A professional structural engineer can provide these calculations, offering a blueprint that enhances the building’s response to both expected and unexpected forces. Ensuring precise load assessments can prevent structural failures and reduce repair and maintenance needs over time.
When Load Calculations Need a Licensed Engineer
Most everyday framing is already covered by prescriptive code tables, and a contractor can build straight from them. Once a project steps outside those tables, the tables stop answering the question. Common triggers:
- Removing or opening up a load-bearing wall
- An addition tying new structure into existing structure
- A change of use that raises the live load a floor has to carry
- Mezzanines, equipment platforms, or machinery set on or hung from existing framing
- Commercial and multi-story work, where prescriptive tables generally do not apply
In those situations a building department will usually ask for drawings and calculations prepared and stamped by a licensed professional engineer. Here is what that package includes and how to keep plan review moving.
If the question is about a building that already exists rather than one being designed, the starting point is usually a structural engineer inspection. Where storm, fire, or impact damage is involved, that becomes forensic engineering and damage investigation.
Structural Engineering in Northeast Wisconsin
Curva Consultants prepares structural drawings and calculations and performs structural assessments for residential, commercial, industrial and municipal projects, working in wood, steel, concrete and masonry. The principal engineer holds Wisconsin PE License No. 47224.
Offices are in Green Bay and Manitowoc, with regular work in De Pere, Ashwaubenon, Allouez, Howard, Suamico, downtown Green Bay, the Appleton area and the Sheboygan area.
To talk through a project, get in touch or call 866-455-0155. A full list of services is on the structural engineering services page.
Frequently Asked Questions
What are loads in structural engineering?
In structural engineering, loads are forces or actions causing stress and displacement in structures. They are crucial for designing stable buildings and come in two main types: dead loads, which are static, and live loads, which are variable.
What is a dead load?
A dead load refers to permanent forces acting on a structure, mainly due to construction materials like beams, walls, and roofs. Since they are constant, they are predictable and crucial for the structural design.
What is a live load?
A live load consists of variable forces on a structure, such as occupants, furniture, and environmental factors like snow and wind. These loads are crucial for design and require careful consideration due to their unpredictable nature.
How do dead loads and live loads differ?
Dead loads are static and constant, whereas live loads are dynamic and change over time. Both affect material selection and design, but live loads demand more flexibility in design to accommodate changes.
Why are accurate load calculations important?
Accurate load calculations are vital for a building’s safety and longevity. They ensure structures withstand forces without failure. Hiring a structural engineer supports precise load assessments, reducing potential risks.
Does my project need stamped structural calculations?
Every municipality writes its own submittal requirements, so the building department handling your permit is the authoritative answer. As a rule, work that steps outside the prescriptive code tables — wall removals, additions, wide openings, changes of use, mezzanines and most commercial work — is where stamped drawings and calculations get requested.
Apr 8, 2025 | Beyond the Blueprint
When constructing a building, understanding its structural elements is crucial for ensuring safety, durability, and functionality. Whether you’re planning to hire a structural engineer or simply curious about the mechanics behind architecture, recognizing these elements helps in appreciating the complex process of building design.
The Role of a Structural Engineer
A structural engineer is pivotal in the construction process. They are responsible for designing, assessing, and supervising the critical components of a structure. By assessing factors like weight, strength, and materials, they help ensure that everything is well-supported, safe, and sustainable. When you hire a structural engineer, you bring in expertise that helps mitigate risks and optimize the building’s performance.
Essential Structural Elements
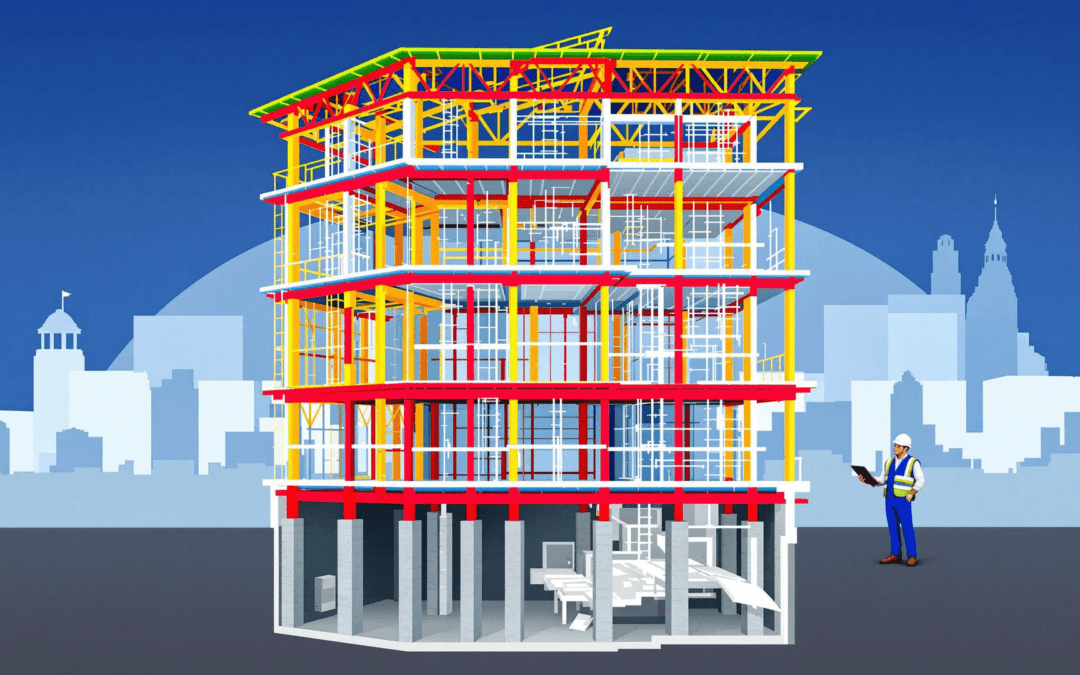
- Foundation
- Purpose: The foundation supports the entire building, distributing weight evenly and helping prevent settlement issues.
- Types: Includes shallow foundations (like footings) and deep foundations (such as piles).
- Beams and Columns
- Beams: Horizontal elements that carry loads across gaps, supporting floors, roofs, and walls.
- Columns: Vertical elements that transfer loads to the foundation. They are critical for maintaining the building’s stability.
- Walls
- Function: Provide enclosure and support. Load-bearing walls play a structural role, supporting beams and the roof.
- Materials: Can be made from materials like bricks, concrete, or wood.
- Floors and Roofs
- Floors: Must bear loads and impacts; typically made from concrete, wood, or steel.
- Roofs: Protect from weather and contribute to thermal and acoustic insulation. Design varies from flat to sloped, depending on climate and aesthetics. In northeast Wisconsin, roof framing also has to be sized for heavy, drifting snow loads, which is a key input into the structural design.
- Trusses and Frames
- Trusses: Triangular units used to support roofs, distributing loads efficiently.
- Frames: Serve as the skeleton of the building, often made of steel or timber.
Importance of Material Selection
Choosing the right materials is vital for function, durability, and long-term performance. Common materials include:
- Concrete: Known for its strength and versatility.
- Steel: Offers high tensile strength and flexibility.
- Wood: Provides aesthetic appeal and insulation properties.
Material selection in this region also has to account for freeze-thaw cycling, which can gradually damage concrete and masonry that aren’t detailed correctly, and for clay soils that can affect how a foundation performs over time. A structural engineer familiar with local conditions factors these into the design from the start, along with permit-ready structural drawings and calculations.
Why Hire a Structural Engineer?
Hiring a structural engineer helps ensure that all of these elements are properly designed and integrated into the overall construction plan. They bring significant benefits:
- Expertise in Design and Analysis: They analyze the forces acting on a structure, helping it meet local building codes and standards.
- Material Efficiency: By optimizing material selection and design, they support efficient, code-compliant construction without compromising safety.
- Risk Management: They anticipate potential issues and offer solutions, reducing the risk of structural failure.
Conclusion
In the world of construction, understanding the basics of key structural elements is essential. From the foundation to the roof, each component works together to create buildings that are safe, functional, and enduring. Whether you’re a builder, architect, or future homeowner, appreciating these elements underscores the importance of hiring a structural engineer, whose expertise is invaluable in transforming architectural visions into reality.
Structural Engineering in Northeast Wisconsin
Curva Consultants provides structural design and analysis for renovation and new construction, damage investigation, and structural assessments and inspections for residential, commercial, industrial, and municipal projects, working in wood, steel, concrete, and masonry. The principal engineer holds Wisconsin PE License No. 47224.
Offices are in Green Bay and Manitowoc, with regular work in De Pere, Ashwaubenon, Allouez, Howard, Suamico, downtown Green Bay, the Appleton area, and the Sheboygan area.
If you’d like a structural engineer’s input on your building’s design, get in touch or call 866-455-0155. A full list of services is on the structural engineering services page.
Frequently Asked Questions
What are the key structural elements in buildings?
Key structural elements include the foundation, beams, columns, walls, floors, roofs, and trusses. Each plays a critical role in supporting and stabilizing the building.
Why is a foundation important in building construction?
The foundation provides support, distributes weight evenly, and helps prevent settlement issues. It’s crucial for the building’s overall stability and safety.
What is the role of a structural engineer in construction?
A structural engineer designs, assesses, and oversees the building’s structural components. Their expertise helps ensure that structures are safe, durable, and compliant with building codes.
How do beams and columns function in a building?
Beams are horizontal elements that support loads across gaps, while columns are vertical and transfer loads to the foundation. Together, they help maintain the building’s structure.
Why should you hire a structural engineer?
Hiring a structural engineer brings expertise in design, material efficiency, and risk management, supporting safety and reducing the risk of structural failure.
Related Reading

Apr 8, 2025 | Beyond the Blueprint
Structural engineering is a specialized field of civil engineering focused on designing and analyzing structures that support or resist loads. Structural engineers help ensure that buildings and other structures are safe, stable, and sustainable. Let’s dive deeper into what these professionals do and understand why you might consider hiring a structural engineer for your next project.
The Role of a Structural Engineer
Designing Safe Structures
One of the primary responsibilities of structural engineers is designing structures that can withstand various forces and stresses. This includes considerations for gravity, wind, earthquakes, and the weight of the structure itself. Their designs support the safety and durability of buildings, helping them comply with local and national regulations.
Analyzing Structural Integrity
Structural engineers use advanced software tools and methods to analyze the integrity of structures. They assess materials such as steel, concrete, wood, and other composites to determine their suitability for specific projects. This step is crucial for reducing the risk of failures that could lead to serious outcomes.
Consulting and Collaboration
Structural engineers often work closely with architects, contractors, and other stakeholders. Their expertise is vital in modifying architectural plans to improve structural soundness without compromising design aesthetics. Early involvement can significantly reduce the risk of avoidable errors.
Inspecting and Evaluating Existing Structures
Apart from designing new constructions, structural engineers evaluate existing structures. Whether it’s an older structure or a historic building, they inspect to identify any potential issues, offering solutions for reinforcement or renovation. Learn more about what this process involves on the structural engineer inspections page.
In northeast Wisconsin, evaluating an existing structure also means accounting for local conditions. Repeated freeze-thaw cycles can gradually damage concrete and masonry, heavy snow loads add stress to roof framing, and clay soils common in the region can shift with seasonal moisture. A thorough evaluation takes all of this into account, not just the visible condition of the structure.
Why Hire a Structural Engineer?
Expertise in Complex Projects
For any project involving complex designs or large structures, hiring a structural engineer is crucial. Their specialized knowledge helps ensure that the proposed structure is both functional and secure, reducing risks associated with construction.
Value Through Early Involvement
Involving a structural engineer early in a project supports efficient use of materials, helps avoid construction delays, and reduces the chance of complications related to building codes.
Safety Compliance
Structural engineers are up-to-date on the latest building codes and safety regulations. Their involvement helps your project comply with all necessary standards, reducing exposure to legal liabilities.
Problem-Solving Skills
Structural engineers are trained problem solvers. Whether dealing with geographical challenges or unique architectural demands, they provide practical solutions tailored to each situation.
When to Hire a Structural Engineer
Building a New Home or Addition
If you’re planning to build a new home or add an extension, a structural engineer can help confirm that your plans are feasible and safe. They’ll work alongside architects to translate your vision into a plan that adheres to engineering principles. See more on this topic in our article on structural considerations for home additions and renovations.
Renovating or Repairing a Building
For renovations involving structural changes, such as removing load-bearing walls, it’s essential to consult a structural engineer. They’ll provide valuable insights and calculations needed to execute these changes safely.
Assessing Property Damage
In the event of property damage from natural disasters or other unforeseen incidents, structural engineers assess the extent of damage and recommend the necessary repairs to restore integrity. This kind of forensic engineering and damage investigation is often needed after wind, snow, or water events.
Structural Assessments for Existing Buildings
Older buildings, or those that have experienced damage or wear over time, benefit from a professional structural assessment. An engineer can identify issues such as foundation movement, deterioration, or hidden damage that may not be obvious without a trained eye, and recommend appropriate repairs or reinforcement.
Supporting Long-Term Performance
Whether for a private home or a commercial building, structural engineers support long-term performance through careful analysis and planning.
Structural Engineering in Northeast Wisconsin
Curva Consultants provides structural design and analysis, damage investigation, and structural assessments and inspections for residential, commercial, industrial, and municipal projects, working in wood, steel, concrete, and masonry. The principal engineer holds Wisconsin PE License No. 47224.
Offices are in Green Bay and Manitowoc, with regular work in De Pere, Ashwaubenon, Allouez, Howard, Suamico, downtown Green Bay, the Appleton area, and the Sheboygan area.
If you’re wondering whether your project needs a structural engineer, get in touch or call 866-455-0155. A full list of services is on the structural engineering services page.
Conclusion
Structural engineers play an essential role in the construction and maintenance of safe, efficient, and sustainable structures. Their expertise not only contributes to the safety and longevity of buildings but also offers practical solutions for complex engineering challenges. Whether you’re embarking on a new construction project or maintaining older structures, hiring a skilled structural engineer is a valuable investment in safeguarding your assets.
Related Reading