
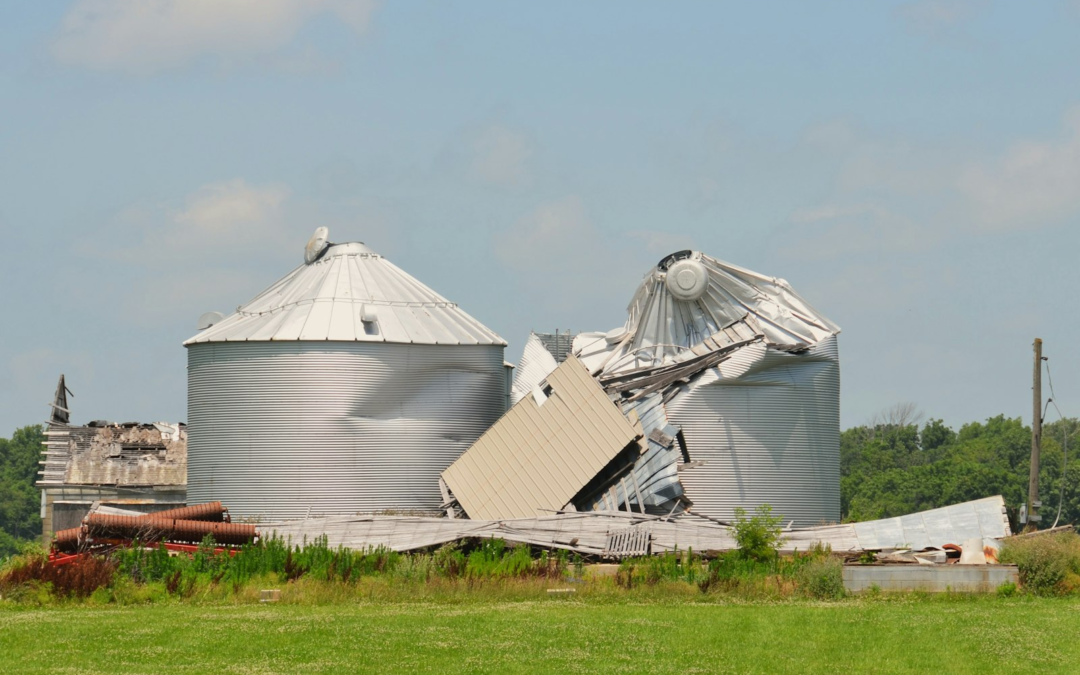
Farm buildings carry real structural loads and are easy to overlook. A machine shed, a free-stall barn, a grain bin or an older timber-frame barn all move roof, wind and equipment loads through long spans and light framing, and they usually keep doing it quietly for a long time. That makes it easy to miss the point at which something has changed.
This is a look at what makes agricultural structures different, what is worth an engineer’s attention, and when a licensed structural engineer should be involved. Curva Consultants works on agricultural facilities for owners, contractors and architects in Green Bay, Manitowoc and the surrounding area.
What Makes a Farm Building Structurally Different
Most farm buildings are built for clear span. The point of the building is the open floor, so the framing is designed to carry roof and wind load across a long distance with as little in the way as possible. Post-frame construction, light-gauge steel trusses and wide-spaced purlins all do that efficiently, and all of them depend on every part of the assembly doing its share.
Three things follow from that. The first is that the load path is less forgiving than in a building with interior walls — remove or modify one element and there is often nothing nearby to pick up the load. The second is that bracing matters more than it looks like it should; the diagonal members and the sheeting are often part of how the building resists wind rather than simply cladding it. The third is that farm buildings often change use over their life, and the framing rarely changes with them.
Wisconsin Conditions That Act on Agricultural Structures
Northeast Wisconsin puts a particular set of demands on a long-span building. Snow is a dominant consideration for a wide, low-slope roof, because such a roof collects snow across its whole area and wind then redistributes it — drifting against a taller adjacent building, piling in a valley between two roof sections, or loading one side of a ridge more than the other. Lake-effect precipitation off Lake Michigan adds moisture that makes accumulated snow heavier than its depth suggests.
Freeze-thaw cycling works on anything holding water: concrete piers, slab edges, bin foundations and the bases of posts set in or near grade. Clay soils through much of the region swell when wet and shrink when dry, which moves shallow foundations seasonally. A high spring water table adds to that, particularly around structures built on low ground. And because a farm building is often the tallest thing standing alone in an open field, it takes wind with no shelter at all, including on large doors and open sidewalls where the pressure acts on the frame directly.
Signs Worth an Engineer’s Attention
Some of these are gradual and some appear after a single event. All of them are reasons to have the structure looked at rather than watched:
- Roof purlins or trusses that have begun to sag, twist or separate at a connection
- Posts that have moved, rotted at grade, or are no longer plumb
- New or widening cracks in a slab, pier or bin foundation
- Doors or large openings that have gone out of square
- Rust at the base of steel columns or at truss connection plates
- Bracing that has been cut, removed, or never reinstalled after earlier work
- Standing water against a foundation, or grade that has changed around the building
- Visible deflection in a roof after a heavy snow that does not recover once the snow is gone
If a building is actively moving, making noise or shedding material, the first call is to emergency services. Keep people and equipment away from it until it has been looked at.
Adding Equipment, Storage or a Platform
A practical question on a working farm is whether a building can take something new. Hanging a conveyor or a feed line from the roof framing, setting a tank or a motor on an existing slab, adding a mezzanine or a work platform, or stacking material higher than the building was designed for are all changes in load, and the framing was sized for the loads it was originally given.
Mezzanine and platform work and machinery support are both services Curva Consultants provides. The question an engineer answers is not only whether the building can carry the new weight but where that weight goes — which members see it, how it reaches the foundation, and what has to be added or reinforced along the way. That analysis is what produces stamped drawings a contractor can build from. The difference between dead load and live load is worth understanding before that conversation.
Changing What a Building Is Used For
Converting an older barn to equipment storage, turning part of a shed into a shop, finishing a space for people rather than machinery, or putting a different commodity in a bin all change the demands on the structure. A floor rated for foot traffic is a different thing from a floor carrying a loaded skid steer. A building holding dry equipment is a different thing from one holding material that pushes outward on the walls.
A change of use is also usually the point at which a building department becomes involved, and an assessment of proposed modifications to the structure is generally what it asks for. Doing that analysis before the work is designed is simpler than doing it afterward.
After Wind, Snow or Impact Damage
Farm buildings take damage in ways that are not always visible from the ground. Wind can loosen connections without moving cladding. A heavy snow can overload a truss that then looks close to normal once the roof clears. Impact from a loader, a tractor or a vehicle can bend a column near its base where nobody looks.
Curva Consultants performs forensic structural investigation, including damage from natural disasters — wind, snow, rain and flooding — along with freeze/thaw damage, impact from a forklift, crane or passenger vehicle, and overload assessment. Insurance claim support is part of that work, though the firm is not a claims adjuster. What to document after storm damage covers what is worth recording before anything is cleaned up, and snow load on Wisconsin roofs goes further into the seasonal side of it. Forensic engineering describes how that work is handled.
What a Structural Evaluation Involves
A visit starts with the building as it stands: framing type and spacing, span, connection condition, bracing, foundation and grade, and whatever has been changed since it was built. Measurements matter, because small amounts of movement are difficult to judge by eye. Where the original drawings exist they are worth finding; where they do not, the structure itself is the record.
What comes out of it is a written report describing what was observed, whether anything appears to be moving, and what is recommended. Where a repair or a modification needs engineering, that arrives as calculations and stamped drawings a contractor can work from. The design is the engineer’s work; carrying out the repair is the contractor’s. Foundation inspection in Green Bay and Manitowoc describes the same process where a foundation is the focus.
How This Differs From Other Inspections
A structural evaluation is not a home inspection, and Curva Consultants does not perform home inspections. It is also not a general property or equipment inspection, a soils investigation, or a code compliance review of an entire facility. It is an engineering assessment of how the structure carries load and what condition the load-carrying parts are in. Where a soils investigation is needed, that is separate work, and the report will say so.
Permits and the Building Department
Requirements for agricultural buildings vary by jurisdiction, and they vary with what the building is used for. The local building department is the right place to ask what applies to a specific property, and it generally asks for drawings and calculations stamped by a licensed engineer where a structural modification is involved. Structural drawings and calculations for a building permit covers what that submittal usually includes.
Working With Curva Consultants
The principal engineer at Curva Consultants holds Wisconsin PE License No. 47224 and works directly with owners, contractors, architects and building departments on agricultural facilities, mezzanine and platform work, machinery support, and forensic investigation. To arrange an evaluation, call 866-455-0155 or use the contact page. The projects and services page lists the full range of work.
Curva Consultants serves Manitowoc, Downtown Green Bay, Green Bay’s East Side, De Pere, Ashwaubenon, Suamico, Howard, Allouez, the Appleton area and the Sheboygan area.