
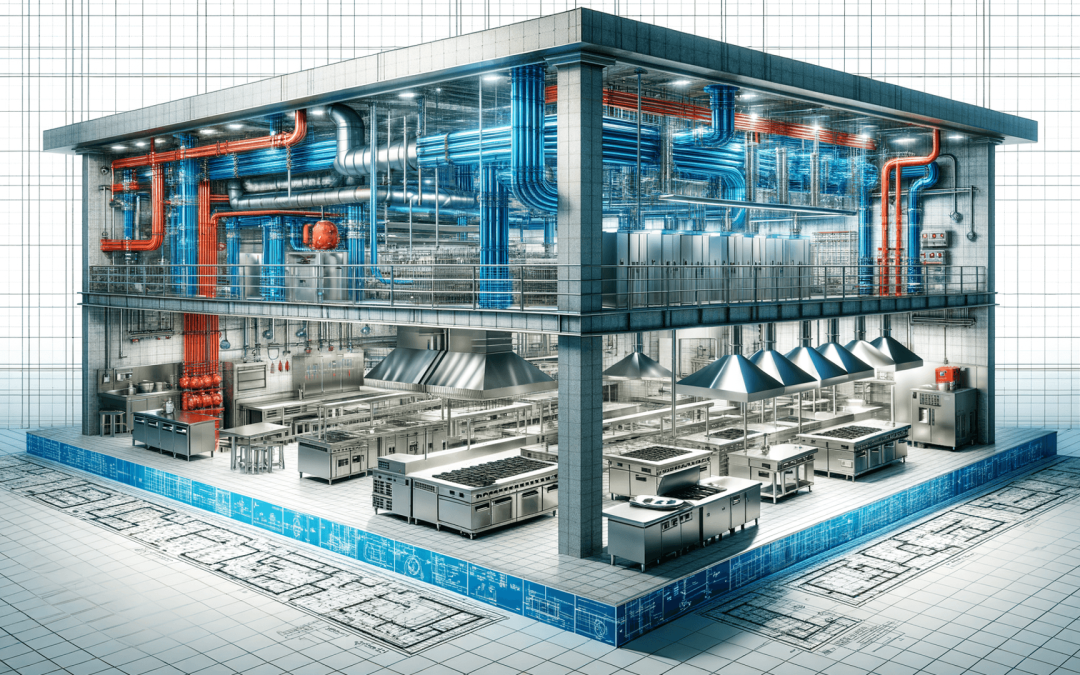
Opening or renovating a restaurant space is equal parts vision and rigor. Heavy kitchen equipment, walk-in coolers, rooftop exhaust fans, and high-traffic dining spaces all impose demands on a building’s frame that a typical office or retail fit-out never sees. A structural engineer turns that complexity into a safe, code-compliant, and buildable design. If you’re planning a new build or a tenant improvement in an existing space, here’s how structural planning around rooftop equipment, floor loads, and wall openings saves headaches—and why you should bring in a structural engineer early.
The Restaurant Load Case: More Than Just Tables and Chairs
Restaurants are not office fit-outs with tile floors. The structure must accommodate:
- Higher live loads in storage areas, coolers, and freezers
- Heavy, vibration-prone kitchen equipment concentrated in specific bays
- Concentrated loads from rooftop exhaust fans, make-up air units, and refrigeration equipment
- New openings for plumbing stacks and structural penetrations
- Frequent washdown and wet areas (which affect durability and deflection criteria)
A change of occupancy (for example, retail or office space converting to restaurant use) often triggers a review of the existing framing against current building codes and standards such as the International Building Code (IBC) and ASCE 7 for loads.
Rooftop Equipment: Loads on Existing Framing
Restaurant kitchens rely on rooftop exhaust fans, make-up air units, and sometimes refrigeration condensers—all of which add concentrated loads to a roof that may not have been designed to carry them.
Key structural considerations:
- Existing framing capacity: Before specifying new rooftop equipment, a structural engineer verifies what the existing roof structure can actually support. Older roofs—especially over retail or office shells being converted to restaurant use—were often not designed for concentrated mechanical loads.
- Curb reinforcing and load distribution: Where a roof can’t take a point load directly, the structural engineer designs curb reinforcing or load-spreading rails to distribute weight across more of the existing framing.
- Wind uplift: Rooftop units and curbs need to resist wind uplift in addition to their own weight, which is a meaningful design factor in a region that sees regular high-wind events.
- Vibration isolation: Properly designed supports help reduce vibration transmission from fans and compressors into the framing below.
The result is rooftop equipment supported on framing that has actually been checked, not assumed to be adequate.
Floor Loads for Heavy Kitchen Equipment
Walk-in coolers, ranges, and other heavy fixed equipment concentrate load on a small floor area. Getting the floor structure right matters as much as getting the roof right.
- Point loads from fixed equipment: A structural engineer checks whether existing framing or slab-on-grade can carry the concentrated weight of coolers, ranges, and other heavy equipment, and details added support where it can’t.
- Floor loads for a change of use: Converting a retail or office space to a restaurant often means higher live loads in storage and kitchen areas than the floor was originally designed for.
- Slab modifications: Where new floor drains or under-slab plumbing work is needed for a kitchen layout, a structural engineer evaluates whether slab thickening or reinforcement is needed around the cutout, coordinating with the plumbing contractor on the structural side of that work.
Openings in Load-Bearing Walls
Restaurant layouts often call for new pass-throughs, wider doorways between kitchen and dining, or a reconfigured entrance—and in an existing building, some of those walls may be load-bearing.
- Identifying load-bearing walls: Not every wall that looks structural is, and not every wall that looks cosmetic is safe to cut. A structural engineer identifies which walls carry load before demolition starts.
- Header and beam design: Where a new opening is needed, the structural engineer sizes a header or beam to carry the load that the removed wall section used to support, and verifies the supporting columns or walls below.
- Temporary shoring: Cutting an opening in a load-bearing wall during an active build-out typically requires temporary shoring to support the structure above while the new header is installed.
Kitchen Vibration: Keeping the Rattle Down
Commercial kitchens are loud by nature, but structural vibration is optional. Mixers, grinders, compressors, and rooftop units can excite floor systems, turning a busy kitchen into a rattling, fatiguing environment.
How to control vibration:
- Equipment data first: The structural engineer needs operating speeds (RPM), equipment mass, and mounting details to evaluate resonance risk.
- Stiffness where it matters: Increasing floor stiffness under critical equipment—via joist doubling, short-span framing, or supplemental beams—raises natural frequency above excitation.
- Isolation mounts: Properly selected isolators and inertia pads for mixers, compressors, and fans reduce transmitted vibration. Structural support frames must be detailed to accept isolators and prevent short-circuiting through rigid connections.
- Dynamic analysis for long spans: Long-span floors common in retail shells can be lively. If the kitchen sits over occupied space, consider a dynamic evaluation and tailored stiffening.
The result is a kitchen that feels solid, supports equipment longevity, and reduces disturbance to neighbors and diners.
MEP Integration: Making Systems and Structure Work Together
Mechanical, electrical, and plumbing systems are dense in restaurants. The project wins or loses in coordination.
Practical steps:
- Early hanger load accounting: Ductwork, piping, and cable tray hang from the structure in significant quantities. A structural engineer confirms allowable hanger loads by bay and directs where to concentrate or distribute loads to avoid over-stressing deck or joists.
- Penetration planning: Identify all major shafts, chases, and floor openings during design. Pre-frame around openings and avoid Swiss-cheesing beams with field-cored holes.
- Seismic and wind restraint: In many regions, nonstructural components must be braced per ASCE 7. Coordinate seismic restraints for ducts, pipes, cable trays, and equipment with the structural engineer to ensure anchor design and bracing geometry match the base structure.
- Rooftop unit integration: RTUs need curbs, wind uplift checks, and roof diaphragm coordination. Concentrating multiple units on a single bay may require local reinforcement or load-spreading rails.
- Utility penetrations and sleeves: Gas, water, and electrical penetrations should align with framing. Pre-placed sleeves prevent field coring through rebar or post-tension tendons.
When structure and MEP are designed as a whole, the field install goes faster and cleaner.
Retrofits and Tenant Improvements: Navigating the Unknowns
Many restaurants inhabit existing shells or historic buildings. Hidden conditions are common—plan for them.
- Investigate early: Combine record drawings, selective probes, and non-destructive scanning (GPR for slabs, ferroscan for rebar, borescopes in shafts).
- Load verification: Confirm member sizes, decking type, and connection details. Many older roofs weren’t designed for today’s mechanical loads or additional rooftop equipment.
- Strengthening options: Where needed, add beams, sister joists, steel channels, or carbon fiber reinforcement. Design curb frames that redistribute loads without overloading fragile members.
- Fireproofing and rating repairs: Cutting, welding, or adding supports can damage fireproofing. The structural engineer details repairs to help restore ratings and corrosion protection.
- Phased construction: Maintain egress during the build. Temporary shoring may be needed when cutting openings for ducts, stairs, or new wall openings.
These steps reduce change orders and help keep schedules on track.
Codes, Permits, and Inspections: Getting to Yes
Restaurant projects are heavily inspected for life safety. A structural engineer helps you move through the permitting and inspection path.
- Stamped drawings and calculations: Many jurisdictions require sealed structural documents for openings, rooftop units, and support frames.
- Fire-rated assemblies: Where new penetrations pass through rated floors or walls, the design needs to preserve the required fire-resistance rating.
- Special inspections: Anchors, welds, sprayed fire-resistive materials, and structural concrete may trigger special inspection. Plan the testing and hold points in advance.
- Closeout documentation: Provide as-builts for penetrations, supports, and any changes made during construction.
Planning for compliance up front helps you avoid stop-work orders and rework.
When to Hire a Structural Engineer
Engage a structural engineer as soon as these milestones appear:
- Site or shell selection: Verify roof and floor capacities before signing a lease.
- Concept design: Lay out equipment zones, floor loads, and likely wall openings early.
- Equipment selection: Confirm weights and operating characteristics for heavy or vibrating gear.
- RTU and fan selection: Size curbs, check wind and seismic loads, and plan roof penetrations.
- Permit set: Provide sealed structural drawings for openings, supports, and reinforcements.
- Construction: Address unforeseen conditions quickly with engineered details.
If you’re unsure where to start, hire a structural engineer to review the space before you commit to a lease or finalize your equipment list.
Quick Checklist for Owners and Architects
- Do we know the roof and floor load capacities, including areas for storage and coolers?
- Are RTU and fan locations balanced across roof framing with curbs designed?
- Have we accounted for hanger loads, seismic bracing, and anchors for MEP?
- Are new openings in load-bearing walls identified and structurally verified?
- Have we planned vibration isolation for mixers, compressors, and fans?
- Do the permit drawings include stamped structural details for supports and openings?
The Bottom Line
In restaurants, structure is the quiet partner that makes everything else function—floors carry the load, rooftop equipment sits on framing built to take it, and new openings don’t compromise what holds the building up. Early coordination keeps the kitchen efficient and the dining room comfortable. Whether you are building new or transforming a retail shell, hire a structural engineer to align beams, loads, and framing into one integrated, code-compliant design.
Structural Engineering in Northeast Wisconsin
Curva Consultants provides structural design for restaurant tenant build-outs and changes of use, rooftop equipment load evaluation, and openings in load-bearing walls for residential, commercial, industrial, and municipal projects, working in wood, steel, concrete, and masonry. The principal engineer holds Wisconsin PE License No. 47224.
Offices are in Green Bay and Manitowoc, with regular work in De Pere, Ashwaubenon, Allouez, Howard, Suamico, downtown Green Bay, the Appleton area, and the Sheboygan area.
Rooftop equipment loading and wind uplift deserve extra attention in Northeast Wisconsin, where roof framing already carries significant snow load for much of the year. Adding a rooftop exhaust fan or make-up air unit to a roof that is already working hard under winter snow loads is exactly the kind of check a structural engineer should run before equipment goes up, not after.
If you’re planning a restaurant build-out or a change of use, get in touch or call 866-455-0155. A full list of services is on the structural engineering services page.
Frequently Asked Questions
Why does a restaurant need a structural engineer?
Restaurants impose heavier, more concentrated loads than typical interiors—rooftop exhaust equipment, walk-in coolers, and heavy kitchen equipment all load a building differently than a standard office or retail space. A structural engineer verifies roof and floor capacities, plans new openings in load-bearing walls, and designs supports for rooftop units. Early coordination reduces rework and streamlines permitting and inspections.
How does a structural engineer evaluate rooftop equipment loads for a restaurant build-out?
The structural engineer checks what the existing roof framing can actually carry before new equipment is installed, since many older roofs were not designed for the concentrated loads of exhaust fans or make-up air units. Where the framing can’t take a direct point load, they design curb reinforcing or load-spreading rails. Wind uplift and vibration isolation are part of the same evaluation.
What should owners know about floor loads for kitchen equipment?
Heavy fixed equipment like walk-in coolers and ranges concentrates load on a small floor area, and a change from retail or office use to restaurant use often increases live loads beyond what the floor was originally designed for. A structural engineer checks the existing floor structure and details added support where needed, and evaluates any slab modifications required for new plumbing work.
How can a structural engineer reduce kitchen vibration and noise?
Kitchen mixers, compressors, and long-span floors can resonate. A structural engineer reviews equipment mass and RPM, increases floor stiffness near sensitive zones, and designs isolation frames with appropriate mounts and inertia pads. Targeted dynamic analysis helps reduce rattling, supports equipment longevity, and limits disturbance to diners and tenants below.
How does MEP integration impact restaurant structure?
Dense MEP systems add significant hanger and seismic loads. A structural engineer confirms allowable hanger loads by bay, pre-frames major penetrations and shafts, and coordinates seismic bracing and anchors per ASCE 7. For rooftop units, they design curbs, load-spreading rails, and uplift checks, helping prevent overstressed joists and field reroutes.
When should I hire a structural engineer for a restaurant build-out or retrofit?
Engage early. Hire a structural engineer during site selection to verify roof and floor capacity, at concept design to map equipment zones and likely wall openings, and during equipment selection to confirm weights and operating characteristics. They deliver sealed support details for openings and rooftop units, and respond quickly to unforeseen conditions during construction and permitting.